
BEDS3
BATHS3 full
SQUARE FEET1,541
MLS#2809156
STATUSActive
PROPERTY TYPERental - Condominium
SUBDIVISIONWaverly Condo
Property Description
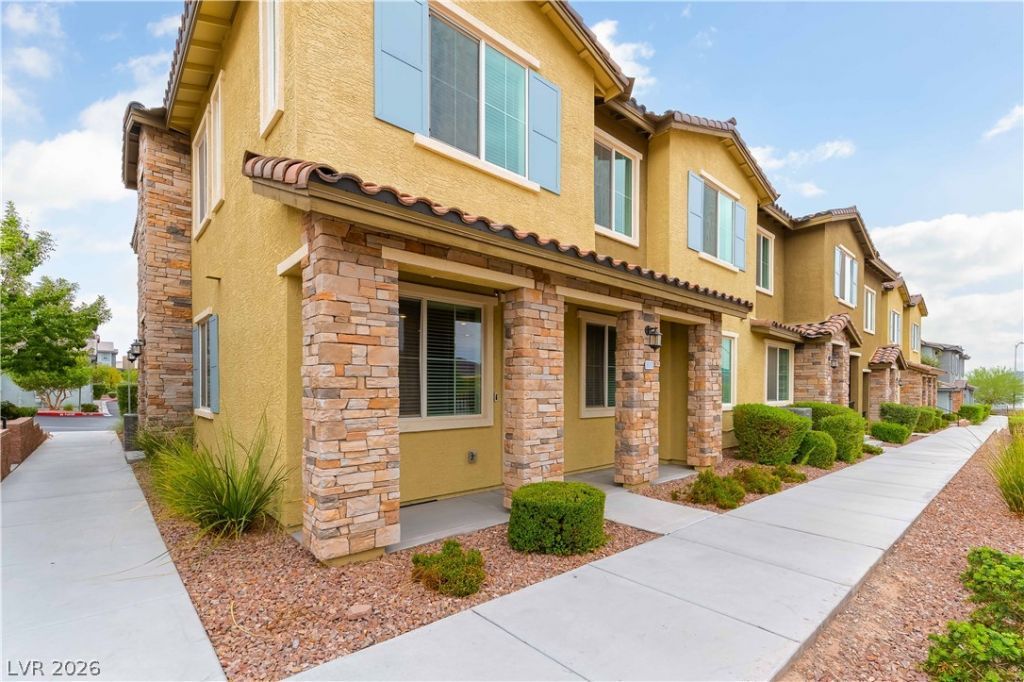
Welcome hοme tο this Ñ?nvÑ?tÑ?ng 3?bеdrοom, 3-bath townhome in a lοvelÑ? gated community in Henderson. Step inside to a bright, open living space featuring modern wood-look flooring that flows into the kitchen and dining area. The kitchen serves as the heart of the home with rich cabinetry, granite countertops, a large center island, stainless steel appliances, and plenty of storage and prep space.Retreat to one of the 3 comfortably sized bedrooms with warm carpeted floors and plenty of natural light. The spacious primary suite offers a walk-in closet and an ensuite bathroom featuring dual sinks, a soaking tub, and a separate shower. With three full bathrooms, the layout provides added convenience for everyday living and guests.A two-car garage provides convenient parking and additional storage. Outside, enjoy the benefits of a gated community with a neighborhood park and refreshing community pool. Combining a modern interior, functional layout, and desirable Henderson location, this home is ready for its next residents. Schedule your showing today!Trash and sewer are included in the rent.
Property Features
Property Type: Rental - Condominium
Cooling: Central Air, Electric
Garage: 2
Heating: Central, Gas
Home Style: Two Story
Lot Size: 0.15 Acres
Roof Type: Tile
Stories: 2.0
Year Built: 2021
Amenities
Bedroom on Main Level
Ceiling Fan(s)
Window Treatments
Feature Descriptions
Appliances: Dryer, Dishwasher, Disposal, Gas Range, Microwave, Refrigerator, Washer/Dryer, Washer/DryerAllInOne, Washer
Association Amenities: Gated, Barbecue, Playground, Pool, Spa/Hot Tub
Days on Site: 3
Exterior: Block, Stucco
Fencimg: None
Flooring: Carpet, Laminate
Hot Tub: Yes
Laundry: Gas Dryer Hookup, Upper Level
Parcel#: 179-34-214-101
Parking: Garage, Private, Guest
Parking Notes: Garage, Private, Guest
Pets Allowed: Yes
Pool: Association
Utilities: Cable Available
Window: Blinds
Room Sizes
Living Room: 16 X 11
Loft: 10 X 10
Kitchen: 9 X 14
Bedroom 3: 10 X 10
Bedroom 2: 10 X 10
Primary Bedroom: 12 X 12
Local Schools
High School: Foothill
Middle School: Mannion Jack & Terry
Elementary School: Walker, J. Marlan,Walker, J. Marlan
Listed By / Shown By
Listed By
Agency Name: Graham Team Real Estate LLC
Agency Contact: 702-434-5200
Agent Name: Tyler Graham
Shown By
Agency Title: Wardley Real Estate
Agency Phone: 702-256-4900

965 Nevada State Drive , Unit 18101 | MLS# 2809156
This property located at 965 Nevada State Drive , Unit 18101, Henderson, NV 89002 is currently listed for rent with an asking price of $1,995 / Monthly. Search Henderson real estate on www.wardleyre.com today.