
BEDS3
BATHS2 full 1 partial
SQUARE FEET2,175
MLS#2795588
STATUSActive
PROPERTY TYPEResidential - Single Family
SUBDIVISIONRhodes Ranch South Phase 2
Property Description
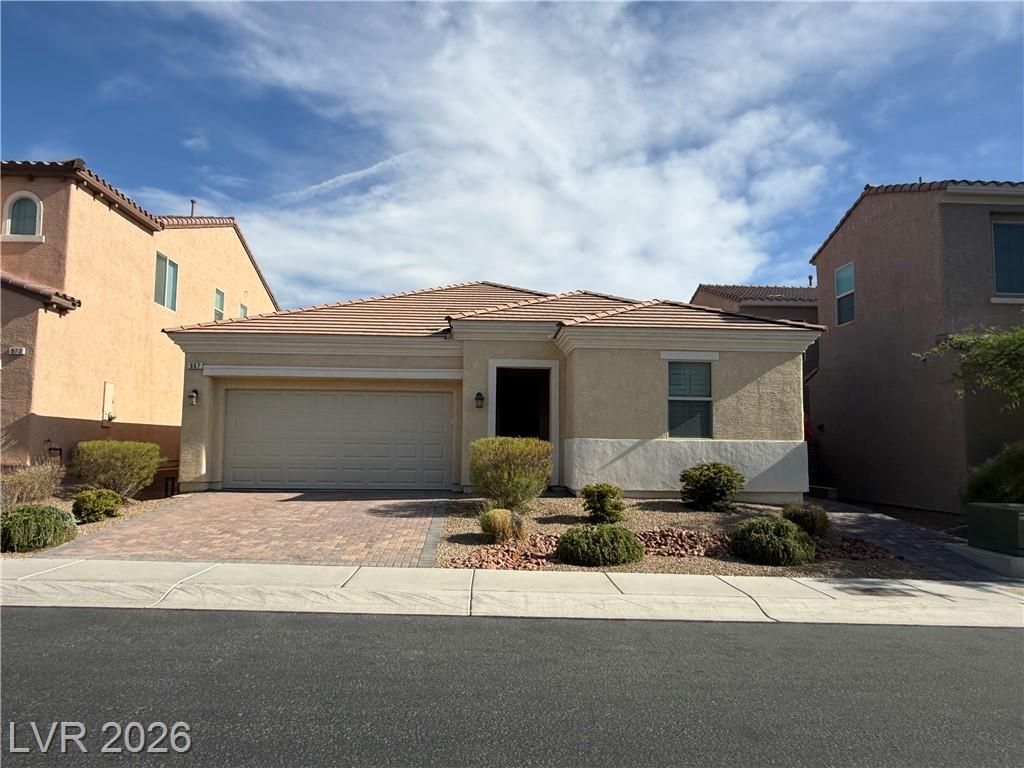
This e??c?pti?n?l ????ngl??story residenc?, ne??tled within a prestigious guard-gated country club in Southwest Las Vegas, offers a harmonious blend of style and functionality. Spanning 2175 square feet, the interior provides ample space for sophisticated living and entertaining. The pristine condition of this home, previously utilized as a vacation retreat, underscores its meticulous upkeep. The design incorporates a spacious great room, ideal for social gatherings. The gourmet kitchen is a culinary delight, featuring stainless steel appliances, a built-in microwave oven, elegant white custom cabinetry, quartz countertops, a central island, and a convenient pantry. A garden window bathes the space in natural light, complementing the plantation shutters installed throughout the residence. The master suite boasts a generously proportioned closet, offering abundant storage. Further enhancing comfort and convenience is a water softening system, a valuable owned amenity. The property's south-facing front door provides optimal orientation. Residents will benefit from exclusive access to resort-style amenities, including golf, tennis courts, a state-of-the-art gym, and an indoor basketball court, ensuring a lifestyle of leisure and recreation within a secure, 24/7 guarded community.
Property Features
Property Type: Residential - Single Family
Cooling: Central Air, Electric
Garage: 2 car attached
Heating: Central, Gas
Home Style: One Story
Lot Size: 0.12 Acres
Roof Type: Tile
Stories: 1.0
Taxes: $4,325
Year Built: 2017
Amenities
BathroomonMainLevel
Bedroom on Main Level
Full Bath on Main Level
Primary Downstairs
Skylights
Window Treatments
Patio
Feature Descriptions
Appliances: Built-In Electric Oven, Dryer, Dishwasher, Gas Cooktop, Disposal, Microwave, Refrigerator, Water Softener Owned, Washer
Association Amenities: Basketball Court, Country Club, Clubhouse, Fitness Center, Golf Course, Playground, Park, Pool, Spa/Hot Tub, Tennis Court(s)
Community Features: Pool
Days on Site: 64
Exterior: Frame, Stucco
Fencimg: Block, Partial
Flooring: Luxury Vinyl Plank, Tile
HOA Fee: 225/ Monthly
Hot Tub: Yes
Laundry: Gas Dryer Hookup, Main Level, Laundry Room
Lot: Desert Landscaping, Sprinklers In Front, Landscaped, < 1/4 Acre
Parcel#: 176-17-312-026
Parking: Attached, Finished Garage, Garage, Garage Door Opener, Private
Parking Notes: Attached, Finished Garage, Garage, Garage Door Opener
Patio/Porch: Covered, Patio
Pool: Association, Community
Sewer: Public Sewer
Swimming Pool: Yes
Utilities: Underground Utilities
Water: Public
Window: Double Pane Windows, Low-Emissivity Windows, Plantation Shutters, Skylight(s), Window Treatments
Room Sizes
Bedroom 3: 12 X 14
Bedroom 2: 12 X 12
Primary Bedroom: 16 X 14
Local Schools
High School: Sierra Vista High
Middle School: Faiss, Wilbur & Theresa
Elementary School: Dickens, D. L. Dusty,Dickens, D. L. Dust
Listed By / Shown By
Listed By
Agency Name: Kimillion Realty LLC
Agency Contact: 702-768-0341
Agent Name: Ilyun Kim
Shown By
Agency Title: Wardley Real Estate
Agency Phone: 702-256-4900

Estimate Your Payment
Estimated Payment
$ 3,032.56 per month $2,482.56 Principal & Interest $360.42 Property Tax $189.58 Homeowner's Insurance
967 Whitworth Avenue | MLS# 2795588
This single family home located at 967 Whitworth Avenue, Las Vegas, NV 89148 is currently listed for sale with an asking price of $650,000. This property was built in 2017 and has 3 bedrooms and 2 full and 1 partial baths with 2175 sq. ft. Whitworth Avenue is located in the Rhodes Ranch South Phase 2 subdivision. Search Rhodes Ranch South Phase 2 real estate on www.wardleyre.com today.