
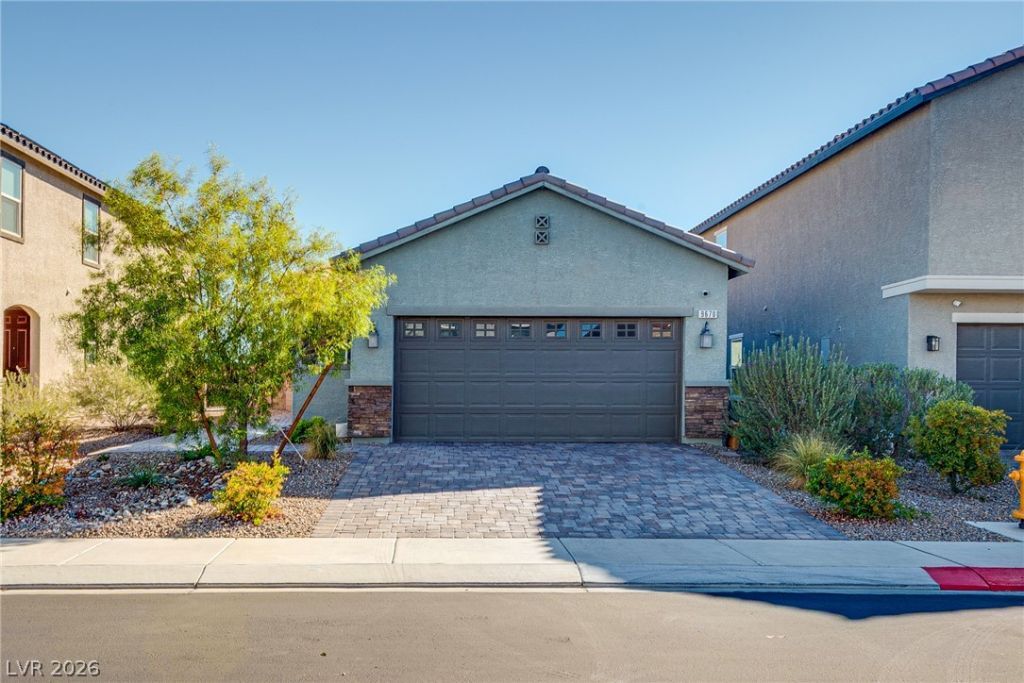
BEDS2
BATHS2 full
SQUARE FEET1,161
MLS#2827210
STATUSActive
PROPERTY TYPEResidential - Single Family
SUBDIVISIONGomer Fort Apache
Property Description
Welcome to this quaint and cozy one-story home located in the desirable gated community of Cumberland Ranch in Southwest Las Vegas! This well-maintained home features 2 bedroom,2 full baths, and a versatile office/den. Enjoy an open concept layout with luxury vinyl flooring throughout. The modern kitchen highlights white shaker cabinets, reverse osmosis system and stainless steel appliances. The primary suite boost a double-sink vanity, walk-in closet, and shower/tub combo. Step outside to a private backyard oasis featuring a covered patio with fan, planter boxes, and wrap-around pavers. Garage has built in cabinets, epoxy flooring, tankless water-heater, water softener, whole house filtration system. Move-In ready and a absolute must-see!
Property Features
Property Type: Residential - Single Family
Cooling: Central Air, Electric
Garage: 2
Heating: Central, Gas
Home Style: One Story
Lot Size: 0.09 Acres
Roof Type: Tile
Stories: 1.0
Taxes: $3,067
Year Built: 2020
Amenities
Primary Downstairs
None
Private Yard
Feature Descriptions
Appliances: Disposal, Gas Range
Days on Site: 26
Fencimg: Block, Back Yard
Flooring: Luxury Vinyl Plank
HOA Fee: 62/ Monthly
Laundry: Gas Dryer Hookup, Main Level
Lot: Desert Landscaping, Landscaped, < 1/4 Acre
Parcel#: 176-19-811-049
Parking: Attached, Garage, Private
Parking Notes: Attached, Garage, Private
Sewer: Public Sewer
Utilities: Cable Available
Water: Public
Room Sizes
Dining Room: 10 X 10
Den: 10 X 10
Bedroom 2: 10 X 11
Primary Bedroom: 12 X 17
Local Schools
High School: Sierra Vista High
Middle School: Gunderson, Barry & June
Elementary School: Thompson, Tyrone,Thompson, Tyrone
Listed By / Shown By
Listed By
Agency Name: Coldwell Banker Premier
Agency Contact: (702) 918-8185
Agent Name: Annette M. Johnson
Shown By
Agency Title: Wardley Real Estate
Agency Phone: 702-256-4900

Estimate Your Payment
Estimated Payment
$ 2,088.62 per month $1,702.99 Principal & Interest $255.58 Property Tax $130.05 Homeowner's Insurance
9670 Eamont River Street | MLS# 2827210
This single family home located at 9670 Eamont River Street, Las Vegas, NV 89178 is currently listed for sale with an asking price of $445,887. This property was built in 2020 and has 2 bedrooms and 2 full baths with 1161 sq. ft. Eamont River Street is located in the Gomer Fort Apache subdivision. Search Gomer Fort Apache real estate on www.wardleyre.com today.