
BEDS4
BATHS4 full 1 partial
SQUARE FEET3,575
MLS#2801190
STATUSActive
PROPERTY TYPERental - Single Family
SUBDIVISIONFoothills
Property Description
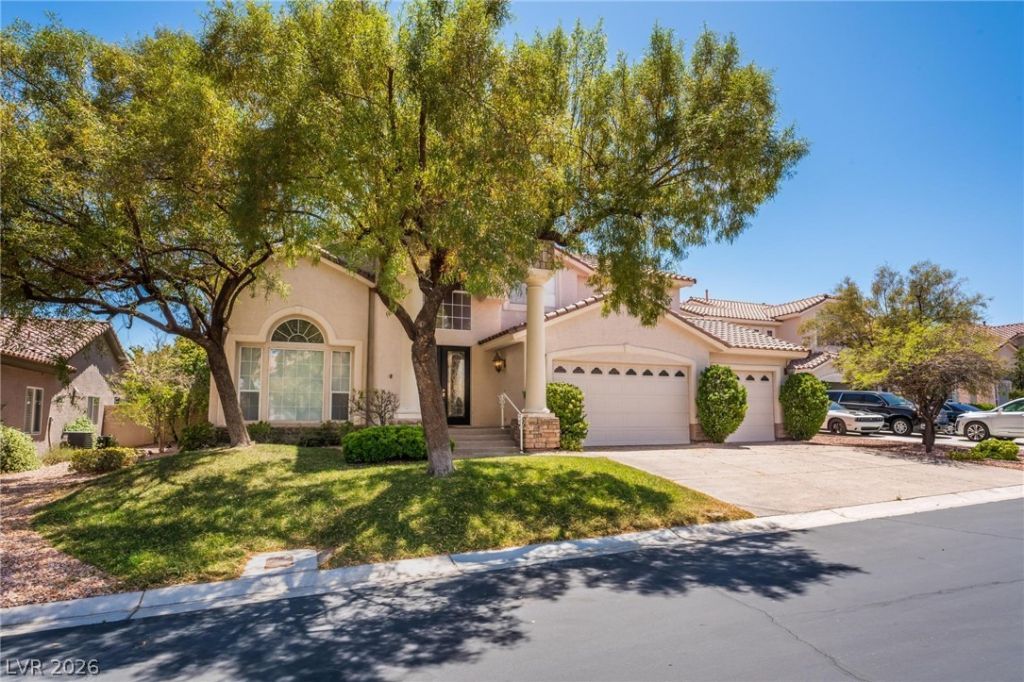
Amazing 2 story open floor plan with pool/spa in a guard gated Community near Summerlin. this beautiful home sits on almost 1/3 acre, & features a bright, open floor plan w/dramatic vaulted ceilings, large rooms, & a private resort like backyard! There is a guest bedroom w/bathroom downstairs, and a huge loft upstairs with office, the primary bed/bath, and 2 secondary bedrooms w/2 bathrooms upstairs! The large gourmet kitchen features granite counters, tons of cabinet space.Wet bar, 3 car garage , plenty parking space are just some of additional features this home offers. Close to downtown Summerlin, Great Restaurants, Gyms, and Within Minutes of Red Rock Rock.Schedule your showing today!
Property Features
Property Type: Rental - Single Family
Cooling: Central Air, Electric
Fireplaces: 1
Garage: 3
Heating: Central, Gas
Home Style: Two Story
Lot Size: 0.28 Acres
Roof Type: Tile
Stories: 2.0
Year Built: 2000
Amenities
Bedroom on Main Level
Ceiling Fan(s)
Window Treatments
Feature Descriptions
Appliances: Built-In Gas Oven, Dishwasher, Disposal, Refrigerator
Association Amenities: Gated, Playground, Guard
Days on Site: 1
Exterior: Block, Stucco
Fencimg: Block, Back Yard
Fireplace: Family Room, Family/Living/Great Room
Flooring: Other
Laundry: Gas Dryer Hookup, Main Level
Parcel#: 163-18-815-012
Parking: Garage, Private
Parking Notes: Garage, Private
Pets Allowed: Call
Spa: Yes
Swimming Pool: Yes
Utilities: Cable Not Available
Window: Drapes, Plantation Shutters
Room Sizes
Dining Room: 13 X 10
Family Room: 18 X 18
Living Room: 15 X 13
Bedroom 4: 12 X 12
Bedroom 3: 12 X 12
Bedroom 2: 16 X 14
Primary Bedroom: 16 X 14
Local Schools
High School: Spring Valley HS
Middle School: Fertitta Frank & Victoria
Elementary School: Hayes, Keith C. & Karen W.,Hayes, Keith
Listed By / Shown By
Listed By
Agency Name: Century 21 1st Priority Realty
Agency Contact: 702-835-8855
Agent Name: Cristian Vasquez Campos
Shown By
Agency Title: Wardley Real Estate
Agency Phone: 702-256-4900

9675 Irvine Bay Court | MLS# 2801190
This property located at 9675 Irvine Bay Court , Las Vegas, NV 89147 is currently listed for rent with an asking price of $4,855 / Monthly. Search Las Vegas real estate on www.wardleyre.com today.