
BEDS4
BATHS3 full
SQUARE FEET1,959
MLS#2800035
STATUSActive
PROPERTY TYPERental - Single Family
SUBDIVISIONGrandbrooke 2
Property Description
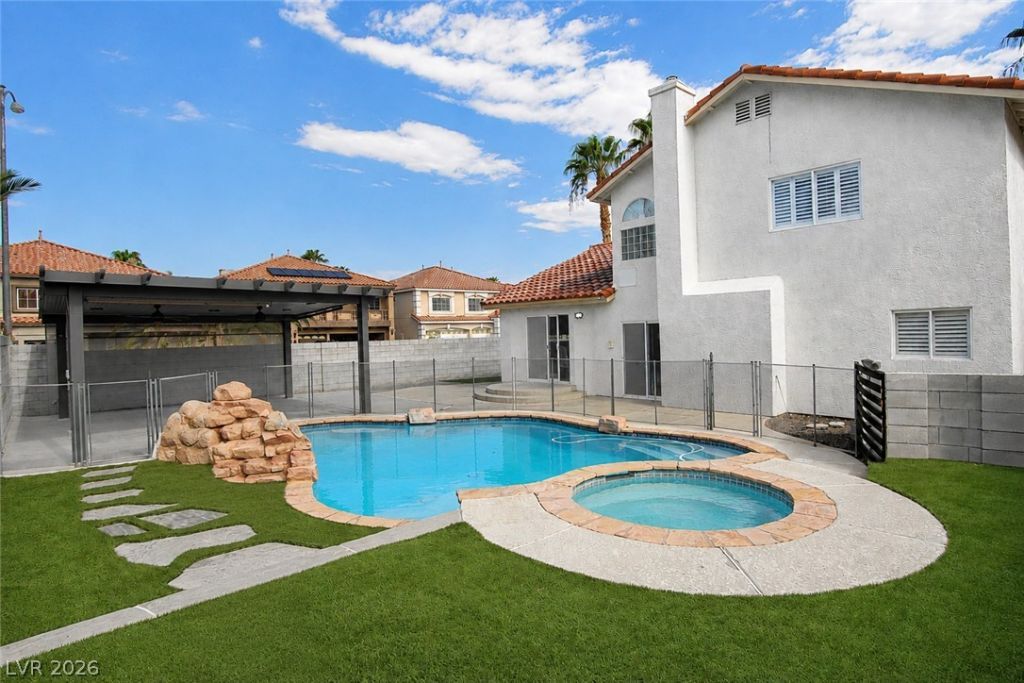
Stunning Modern Home with Your Own Backyard Oasis! POOL & SPA! HUGE Entertainers Covered Patio with fans & electricity ready for a Big Screen TV. Enjoy watching sports by the pool! Beautifully remodeled 4-bedroom, 3-bath home with a 3-car garage in the desirable Southwest, just minutes from the 215 Beltway for easy access throughout Las Vegas. The oversized corner lot provides plenty of additional yard space for outdoor activities, pets, or simply enjoying the beautiful Las Vegas weather. The interior has wood flooring throughout - No Carpet. The updated kitchen has quartz countertops, waterfall edge island, stylish backsplash, and stainless steel appliances. Open-concept layout perfect for entertaining! RENT INCLUDES: Pool Service, landscaping, & sewer. Pet friendly! Don't miss this opportunity to lease a move-in-ready home with resort-style amenities in one of Southwest Las Vegas' most convenient locations! 6 miles South of Downtown Summerlin & the Las Vegas Ballpark. 10 minutes from Costco!
Property Features
Property Type: Rental - Single Family
Cooling: Central Air, Electric
Fireplaces: 1
Garage: 3
Heating: Central, Gas
Home Style: Two Story
Lot Size: 0.15 Acres
Roof Type: Tile
Stories: 2.0
Year Built: 2001
Amenities
Bathroom on Main Level
Bedroom on Main Level
Ceiling Fan(s)
Three Quarter Bath on Main Level
Window Treatments
Programmable Thermostat
Feature Descriptions
Appliances: Dryer, Dishwasher, Disposal, Gas Range, Microwave, Refrigerator, Washer/Dryer, Washer/DryerAllInOne, Washer
Days on Site: 65
Exterior: Frame, Stucco, Drywall
Fencimg: Block, Back Yard
Fireplace: Gas, Living Room
Flooring: Luxury Vinyl Plank
Laundry: Gas Dryer Hookup, Main Level, Laundry Room
Lot: < 1/4 Acre
Parcel#: 163-30-610-035
Parking: Garage, Private
Parking Notes: Garage, Private
Pets Allowed: Yes
Pool: In Ground, Private
Spa: Yes
Spa: In Ground
Swimming Pool: Yes
Utilities: Cable Available
Window: Plantation Shutters
Room Sizes
Bedroom 4: 10 X 10
Bedroom 3: 11 X 19
Bedroom 2: 8 X 11
Primary Bedroom: 13 X 15
Local Schools
High School: Durango
Middle School: Fertitta Frank & Victoria
Elementary School: Abston, Sandra B,Abston, Sandra B
Listed By / Shown By
Listed By
Agency Name: Platinum Real Estate Prof
Agency Contact: (702) 910-1234
Agent Name: Barbara Twarowska
Shown By
Agency Title: Wardley Real Estate
Agency Phone: 702-256-4900

9682 Driftwood Island Court | MLS# 2800035
This property located at 9682 Driftwood Island Court, Las Vegas, NV 89148 is currently listed for rent with an asking price of $3,190 / Monthly. Search Las Vegas real estate on www.wardleyre.com today.