
BEDS4
BATHS3 full
SQUARE FEET1,964
MLS#2798553
STATUSActive
PROPERTY TYPEResidential - Single Family
SUBDIVISIONRussell Fort Apache
Property Description
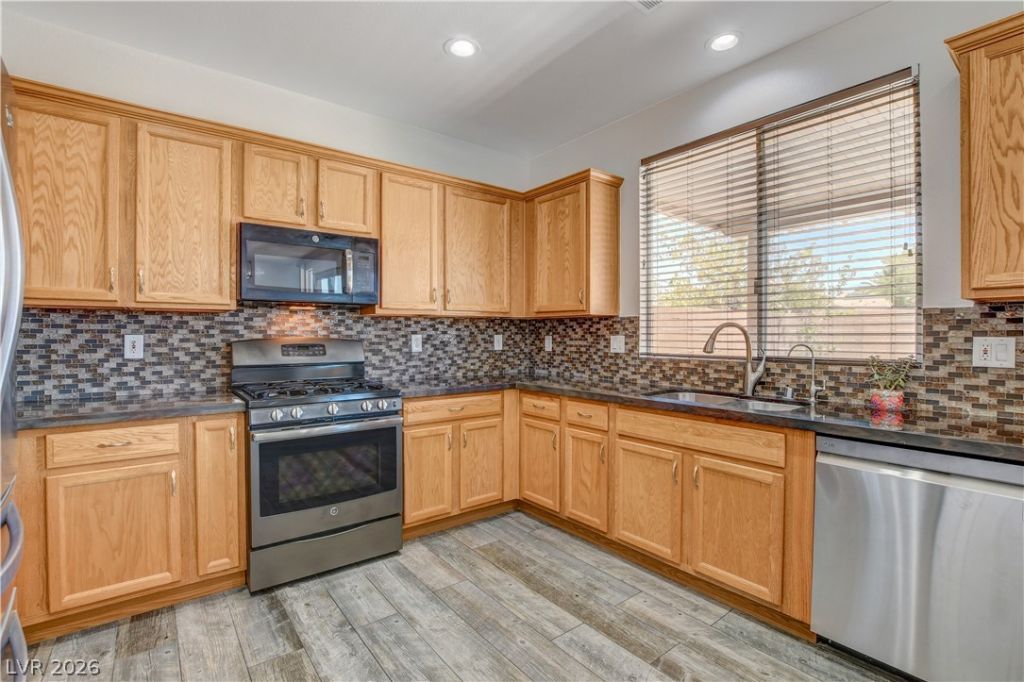
BEAUTIFUL 2-STORY HOME IN SOUTH LAS VEGAS, 4 BEDS + LOFT, 3 BATHS, 1,964 SQFT ** FRESHLY PAINTED! ** OPEN FUNCTIONAL FLOOR PLAN WITH BEDROOM/BATH DOWNSTAIRS, SPACIOUS FAMILY ROOM, AND SEPARATE LIVING AREA PERFECT FOR DAILY LIFE AND ENTERTAINING. MAINTAINED WITH CARE THROUGH OUT, INCLUDING A NEW WATER HEATER, NEW BATHROOM FIXTURES, NEW CAPACITORS IN THE A/C. KITCHEN EQUIPPED WITH STAINLESS STEEL APPLIANCES AND PLENTY OF CABINET SPACE. LARGE PRIMARY SUITE UPSTAIRS WITH WALK-IN CLOSET AND EN-SUITE BATH. LOW-MAINTENANCE BACKYARD WITH TILED PATIO OR ENJOY THE COMMUNITY POOL AND CLUBHOUSE! NEAR SHOPPING, SCHOOLS, PARKS, AND FREEWAYS. DON'T MISS OUT!
Property Features
Property Type: Residential - Single Family
Cooling: Central Air, Electric
Garage: 2 car attached
Heating: Central, Gas
Home Style: Two Story
Lot Size: 0.09 Acres
Roof Type: Tile
Stories: 2.0
Taxes: $2,275
Year Built: 2003
Amenities
Bedroom on Main Level
Ceiling Fan(s)
Window Treatments
Patio
Feature Descriptions
Appliances: Dryer, Disposal, Gas Range, Microwave, Refrigerator, Washer
Association Amenities: Clubhouse, Pool
Community Features: Pool
Days on Site: 6
Fencimg: Block, Front Yard
Flooring: Tile
HOA Fee: 95/ Monthly
Laundry: Electric Dryer Hookup, Gas Dryer Hookup, Upper Level
Lot: Landscaped, < 1/4 Acre
Parcel#: 163-31-615-014
Parking: Attached, Garage, Open, Private
Parking Notes: Attached, Garage, Open, Private
Patio/Porch: Patio
Pool: Community
Sewer: Public Sewer
Swimming Pool: Yes
Utilities: Cable Available
Water: Public
Window: Blinds, Low-Emissivity Windows
Room Sizes
Living Room: 16 X 21
Dining Room: 10 X 10
Bedroom 4: 10 X 11
Bedroom 3: 11 X 12
Bedroom 2: 12 X 10
Primary Bedroom: 29 X 13
Local Schools
High School: Sierra Vista High
Middle School: Fertitta Frank & Victoria
Elementary School: Batterman, Kathy,Batterman, Kathy
Listed By / Shown By
Listed By
Agency Name: Vegas Capital Realty
Agency Contact: 702-530-5844
Agent Name: Mike Tchobanian
Shown By
Agency Title: Wardley Real Estate
Agency Phone: 702-256-4900

Estimate Your Payment
Estimated Payment
$ 2,195.75 per month $1,863.83 Principal & Interest $189.58 Property Tax $142.33 Homeowner's Insurance
9682 Lightheart Avenue | MLS# 2798553
This single family home located at 9682 Lightheart Avenue , Las Vegas, NV 89148 is currently listed for sale with an asking price of $488,000. This property was built in 2003 and has 4 bedrooms and 3 full baths with 1964 sq. ft. Lightheart Avenue is located in the Russell Fort Apache subdivision. Search Russell Fort Apache real estate on www.wardleyre.com today.