
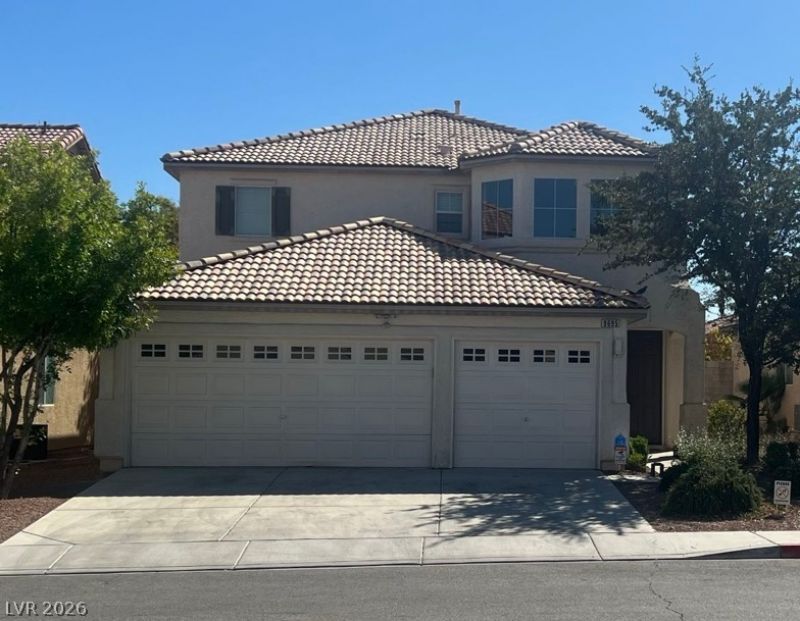
BEDS3
BATHS3 full
SQUARE FEET2,443
MLS#2810015
STATUSActive
PROPERTY TYPEResidential - Single Family
SUBDIVISIONSection 30 Southwest Assemblage #3 R2-45 Phase 4
Property Description
Come seе thiÑ? beautÑ?ful Ñ?Ñ?аÑ?Ñ?ous home in the southwеst, wÑ?th 3 bedroom upstairs, 2 room downstairs without closet but can use for living space, total 3 full bathrooms, 1 downstairs with shower 2 upstairs. Nice size backyard, 3 car garage and low HOA fees which is a rare find. This house is in a quiet neighborhood with mature trees. Close to Walmart, Lowes, dining, schools and hospital.
Property Features
Property Type: Residential - Single Family
Cooling: Central Air, Electric
Garage: 3 car attached
Heating: Central, Gas
Home Style: Two Story
Lot Size: 0.11 Acres
Roof Type: Tile
Stories: 2.0
Taxes: $3,403
Year Built: 2003
Amenities
Ceiling Fan(s)
Handicap Access
Window Treatments
Private Yard
Feature Descriptions
Appliances: Dryer, Dishwasher, Electric Range, Disposal, Refrigerator, Washer
Association Amenities: Media Room
Days on Site: 9
Fencimg: None
Flooring: Other
HOA Fee: 23/ Monthly
Laundry: Gas Dryer Hookup, Upper Level
Lot: Front Yard, < 1/4 Acre
Parcel#: 163-30-717-030
Parking: Attached, Garage, Private
Parking Notes: Attached, Garage, Private
Sewer: Public Sewer
Special View Info: City
Utilities: Electricity Available
Water: Public
Window: Blinds, Plantation Shutters
Room Sizes
Bedroom 3: 10 X 10
Bedroom 2: 10 X 11
Primary Bedroom: 15 X 13
Local Schools
High School: Durango
Middle School: Fertitta Frank & Victoria
Elementary School: Batterman, Kathy,Batterman, Kathy
Listed By / Shown By
Listed By
Agency Name: Continental Real Estate Group
Agency Contact: 877-996-5728
Agent Name: Derek Eisenberg
Shown By
Agency Title: Wardley Real Estate
Agency Phone: 702-256-4900

Estimate Your Payment
Estimated Payment
$ 2,606.29 per month $2,157.92 Principal & Interest $283.58 Property Tax $164.79 Homeowner's Insurance
9695 Ridgebluff Avenue | MLS# 2810015
This single family home located at 9695 Ridgebluff Avenue , Las Vegas, NV 89148 is currently listed for sale with an asking price of $565,000. This property was built in 2003 and has 3 bedrooms and 3 full baths with 2443 sq. ft. Ridgebluff Avenue is located in the Section 30 Southwest Assemblage #3 R2-45 Phase 4 subdivision. Search Section 30 Southwest Assemblage #3 R2-45 Phase 4 real estate on www.wardleyre.com today.