
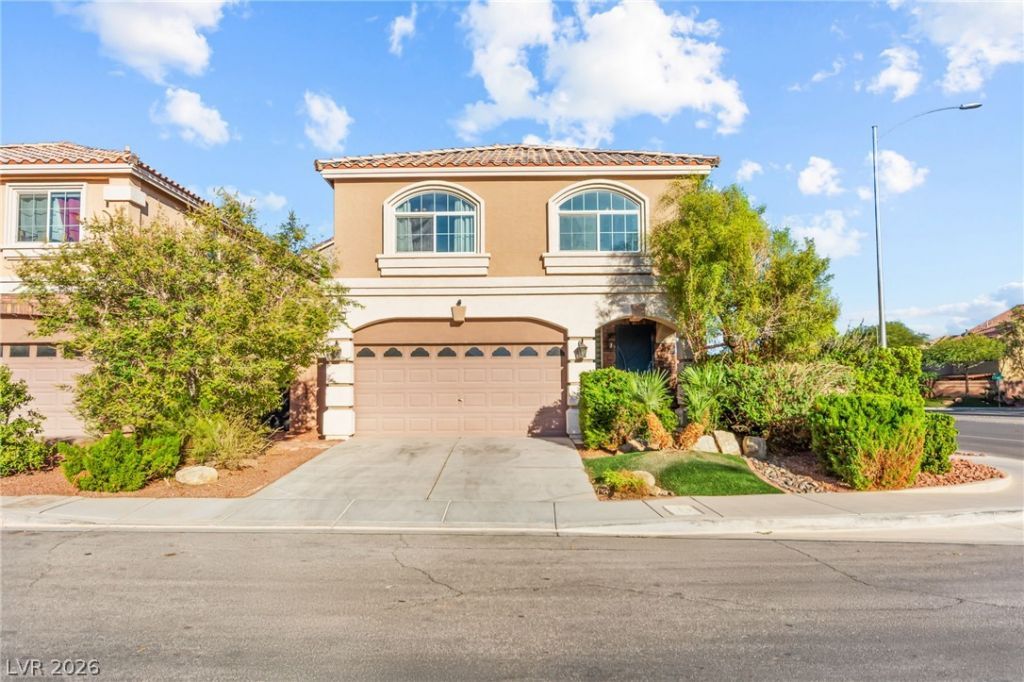
BEDS4
BATHS2 full 1 partial
SQUARE FEET2,290
MLS#2804674
STATUSActive
PROPERTY TYPEResidential - Single Family
SUBDIVISIONHighlands Ranch
Property Description
Discover an exceptional opportunity to own a charming, meticulously maintained residence, perfectly situated on one of the largest lots in its desirable community. This property offers seamless access to major highways, placing shopping centers, supermarkets, and schools just minutes away, ensuring a lifestyle of convenience and ease. With 2,290 square feet of living space, this home provides ample room for comfort and daily enjoyment. It boasts four generously sized bedrooms and two full bathrooms, alongside a convenient half bathroom, catering to all lifestyle needs. Thoughtful interior features such as blinds, ceiling fan(s), pot shelves, and window coverings throughout enhance both comfort and aesthetic appeal. The exterior is equally inviting, featuring a private patio and a welcoming porch, perfect for relaxation or entertaining guests. This beautiful property is truly move-in ready, presenting an unparalleled opportunity to embrace a vibrant Las Vegas lifestyle.
Property Features
Property Type: Residential - Single Family
Cooling: Central Air, Electric
Garage: 2
Heating: Central, Gas
Home Style: Two Story
Lot Size: 0.13 Acres
Roof Type: Pitched, Tile
Stories: 2.0
Taxes: $3,710
Year Built: 2016
Amenities
Ceiling Fan(s)
Pot Rack
Window Treatments
Porch
Patio
Feature Descriptions
Appliances: Convection Oven, Dryer, Electric Range, Disposal, Microwave, Refrigerator, Washer
Association Amenities: None
Fencimg: Block, Back Yard
Flooring: Carpet, Ceramic Tile
HOA Fee: 159/ Quarterly
Laundry: Electric Dryer Hookup, Gas Dryer Hookup, Upper Level
Lot: Desert Landscaping, Landscaped, Rocks, < 1/4 Acre
Parcel#: 176-24-810-001
Parking: Detached, Garage, Private
Parking Notes: Detached, Garage, Private
Patio/Porch: Patio, Porch
Sewer: Public Sewer
Utilities: Cable Available
Water: Public
Window: Blinds, Double Pane Windows, Window Treatments
Room Sizes
Dining Room: 14 X 10
Living Room: 25 X 17
Bedroom 4: 12 X 12
Bedroom 3: 12 X 12
Bedroom 2: 18 X 11
Primary Bedroom: 18 X 15
Local Schools
High School: Desert Oasis
Middle School: Tarkanian
Elementary School: Ries, Aldeane Comito,Ries, Aldeane Comit
Listed By / Shown By
Listed By
Agency Name: United Realty Group
Agency Contact: 702-586-0032
Agent Name: Laura V. Ramirez-Reyes
Shown By
Agency Title: Wardley Real Estate
Agency Phone: 702-256-4900

Estimate Your Payment
Estimated Payment
$ 2,401.66 per month $1,944.04 Principal & Interest $309.17 Property Tax $148.46 Homeowner's Insurance
9696 Grayson Hills Street | MLS# 2804674
This single family home located at 9696 Grayson Hills Street , Las Vegas, NV 89139 is currently listed for sale with an asking price of $509,000. This property was built in 2016 and has 4 bedrooms and 2 full and 1 partial baths with 2290 sq. ft. Grayson Hills Street is located in the Highlands Ranch subdivision. Search Highlands Ranch real estate on www.wardleyre.com today.