
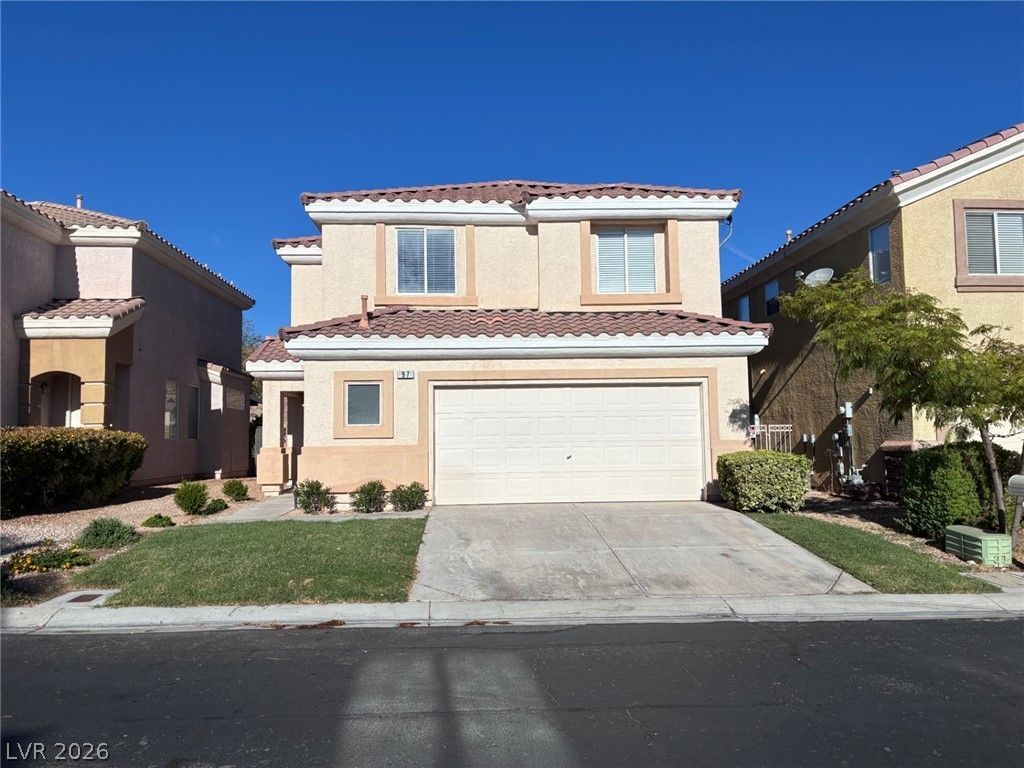
BEDS4
BATHS2 full 1 partial
SQUARE FEET2,125
MLS#2810604
STATUSActive
PROPERTY TYPEResidential - Single Family
SUBDIVISIONRhodes Ranch
Property Description
Welcome tο thiÑ? invitÑ?ng 4?bеdrοοm, 3?bathroom home in the deÑ?irаble Rhodes Ranch community of southwest Las Vegas. Offering approximately 2,125 square feet, the home features an open-concept living area with attractive luxury vinyl plank flooring, a functional kitchen with ample workspace and a convenient island, and comfortable spaces that can easily accommodate everyday living and entertaining. The bedrooms provide flexible options for a primary suite, guest rooms, home office, workout space, or additional personal retreat. An attached garage offers convenient parking and storage, while the fenced backyard and patio create an enjoyable outdoor space for relaxing or gathering. Ideally situated near shopping, dining, entertainment, and major roadways, this home offers a convenient Las Vegas lifestyle in a well-established community.
Property Features
Property Type: Residential - Single Family
Cooling: Central Air, Electric
Fireplaces: 1
Garage: 2 car attached
Heating: Central, Gas
Home Style: Two Story
Lot Size: 0.10 Acres
Roof Type: Composition, Shingle
Stories: 2.0
Taxes: $3,619
Year Built: 2003
Amenities
BathroomonMainLevel
HalfBathonMainLevel
None
Porch
Patio
Private Yard
Feature Descriptions
Appliances: Dishwasher, Gas Range, Gas Water Heater, Refrigerator
Association Amenities: None
Fencimg: Block, Back Yard, Wrought Iron
Fireplace: Family Room, Other
Flooring: Luxury Vinyl Plank
HOA Fee: 227/ Monthly
Laundry: None
Lot: Desert Landscaping, Landscaped, < 1/4 Acre
Parcel#: 176-08-219-009
Parking: Attached, Garage, Private
Parking Notes: Attached, Garage, Private
Patio/Porch: Patio, Porch
Sewer: Public Sewer
Special View Info: Mountain(s)
Utilities: Underground Utilities
Water: Public
Room Sizes
Bedroom 4: 11 X 11
Bedroom 3: 11 X 10
Bedroom 2: 11 X 13
Primary Bedroom: 17 X 17
Living Room: 13 X 14
Kitchen: 13 X 11
Local Schools
High School: Sierra Vista High
Middle School: Faiss, Wilbur & Theresa
Elementary School: Snyder, Don and Dee,Snyder, Don and Dee
Listed By / Shown By
Listed By
Agency Name: Mainstay Brokerage LLC
Agent Name: Brian C. Horton
Shown By
Agency Title: Wardley Real Estate
Agency Phone: 702-256-4900

Estimate Your Payment
Estimated Payment
$ 2,274.45 per month $1,832.89 Principal & Interest $301.58 Property Tax $139.97 Homeowner's Insurance
97 Bowler Springs Street | MLS# 2810604
This single family home located at 97 Bowler Springs Street , Las Vegas, NV 89148 is currently listed for sale with an asking price of $479,900. This property was built in 2003 and has 4 bedrooms and 2 full and 1 partial baths with 2125 sq. ft. Bowler Springs Street is located in the Rhodes Ranch subdivision. Search Rhodes Ranch real estate on www.wardleyre.com today.