
BEDS3
BATHS2 full 1 partial
SQUARE FEET1,726
MLS#2821223
STATUSActive
PROPERTY TYPEResidential - Single Family
SUBDIVISIONSunstone Parcel G
Property Description
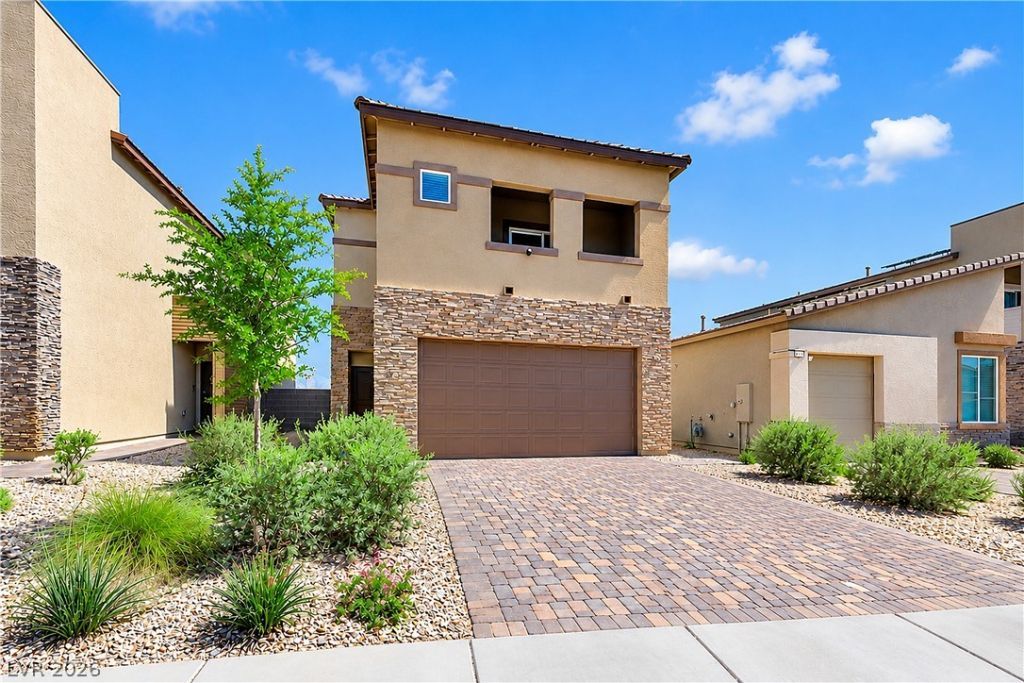
Welcome to this beautifully maintained Lennar home, built in 2023 and offering 1,726 square feet of thoughtfully designed living space. This modern residence features 3 bedrooms and 3 bathrooms with an open-concept downstairs layout that creates a bright, comfortable flow between the living, dining, and kitchen areas. The kitchen is designed for both everyday living and entertaining, featuring quartz countertops, stainless steel appliances, ample cabinetry, and plenty of workspace. Upstairs, the secondary bedrooms are connected by a convenient Jack-and-Jill bathroom, providing added functionality and privacy. With its newer construction, modern finishes, and efficient floor plan, this home offers a clean, contemporary feel and a versatile layout ready for its next owner. Located in the desirable Sunstone master-planned community in Northwest Las Vegas, residents enjoy a variety of amenities including parks, playgrounds, walking and biking trails, a pump track, fitness areas, picnic spaces, and outdoor Wi-Fi. Sun Mountain Park and the Nature Paseo add even more opportunities for outdoor recreation, while the community’s Northwest location provides convenient access to shopping, dining, and nearby outdoor destinations.
Property Features
Property Type: Residential - Single Family
Cooling: Central Air, Electric
Garage: 2
Heating: Central, Gas
Home Style: Two Story
Lot Size: 0.08 Acres
Roof Type: Tile
Stories: 2.0
Taxes: $4,863
Year Built: 2023
Amenities
Bathroom on Main Level
Ceiling Fan(s)
Half Bath on Main Level
Window Treatments
Balcony
Feature Descriptions
Appliances: Dishwasher, Disposal, Gas Range, Microwave, Refrigerator
Association Amenities: Dog Park, Gated, Jogging Path, Barbecue, Park
Days on Site: 5
Fencimg: Block, Back Yard
Flooring: Carpet, Tile
HOA Fee: 308/ Quarterly
Laundry: Gas Dryer Hookup, Upper Level
Lot: Desert Landscaping, Landscaped, < 1/4 Acre
Parcel#: 125-06-816-011
Parking: Attached, Garage, Open
Parking Notes: Attached, Garage, Open
Patio/Porch: Balcony
Sewer: Public Sewer
Utilities: Underground Utilities
Water: Public
Window: Blinds, Low-Emissivity Windows
Room Sizes
Dining Room: 12 X 10
Family Room: 12 X 23
Bedroom 3: 13 X 12
Bedroom 2: 11 X 12
Primary Bedroom: 14 X 17
Local Schools
High School: Arbor View
Middle School: Cadwallader Ralph
Elementary School: Bilbray, James H.,Bilbray, James H.
Listed By / Shown By
Listed By
Agency Name: BHHS Nevada Properties
Agency Contact: (702) 339-6987
Agent Name: Matthew Suiter
Shown By
Agency Title: Wardley Real Estate
Agency Phone: 702-256-4900

Estimate Your Payment
Estimated Payment
$ 2,337.41 per month $1,795.08 Principal & Interest $405.25 Property Tax $137.08 Homeowner's Insurance
9702 Harper Edge Street | MLS# 2821223
This single family home located at 9702 Harper Edge Street , Las Vegas, NV 89143 is currently listed for sale with an asking price of $469,999. This property was built in 2023 and has 3 bedrooms and 2 full and 1 partial baths with 1726 sq. ft. Harper Edge Street is located in the Sunstone Parcel G subdivision. Search Sunstone Parcel G real estate on www.wardleyre.com today.