
BEDS4
BATHS4 full 1 partial
SQUARE FEET3,885
MLS#2808504
STATUSActive
PROPERTY TYPEResidential - Single Family
SUBDIVISIONSerenity Brook Estates
Property Description
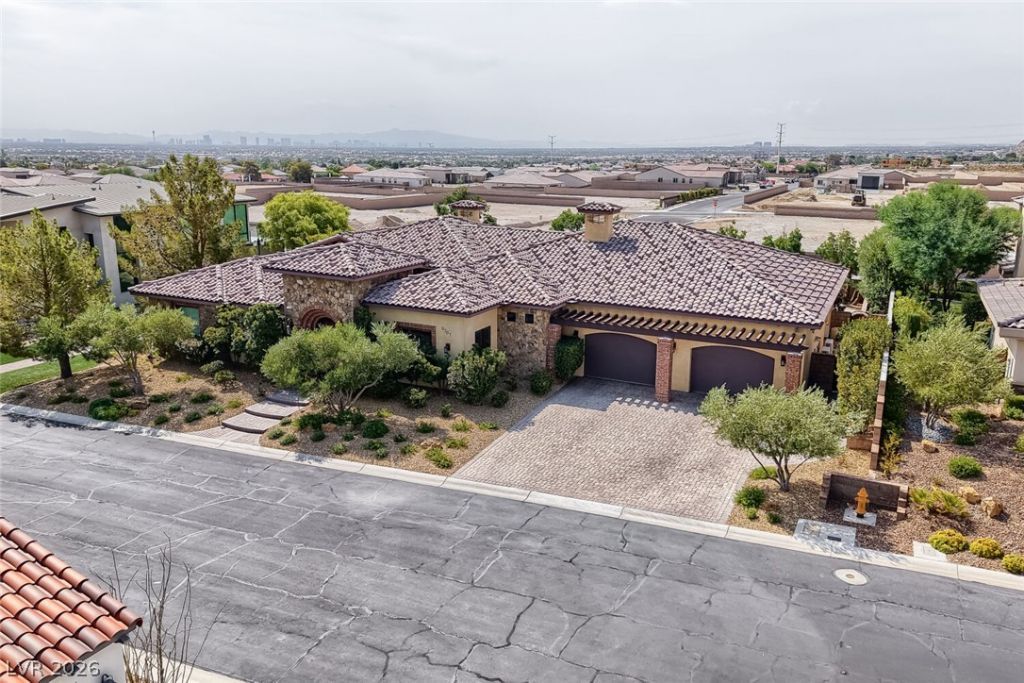
Exquisite custom single-story residence in the exclusive gated Serenity Brook Estates of Centennial Hills. This sophisticated 4-bedroom, 5-bathroom home offers 3,885 sq ft of refined living space on a private 0.43-acre lot with stunning city and mountain views. Every bedroom conveniently has its own bathroom.Built in 2015 and lovingly maintained by only one owner, this move-in ready home shows true pride of ownership. It features a resort-style pool and spa, fireplace, an impressive 6-car 1,479 sq ft garage, and an elegant open layout ideal for entertaining. Enjoy modern comfort with high-end finishes in a secure, upscale community.A rare opportunity for luxurious single-level living with privacy and convenience in one of Northwest Las Vegas’ premier custom enclaves.
Property Features
Property Type: Residential - Single Family
Cooling: Central Air, Electric, High Efficiency,2 Units
Fireplaces: 2
Garage: 6
Heating: Central, Gas, High Efficiency, Multiple Heating Units
Home Style: One Story
Lot Size: 0.43 Acres
Roof Type: Tile
Stories: 1.0
Taxes: $8,389
Year Built: 2015
Amenities
Bathroom on Main Level
Bedroom on Main Level
Ceiling Fan(s)
Full Bath on Main Level
Primary Downstairs
Window Treatments
Central Vacuum
Programmable Thermostat
Built-in Barbecue
Barbecue
Courtyard
Patio
Private Yard
Feature Descriptions
Appliances: Dryer, Dishwasher, Disposal, Gas Range, Refrigerator, Water Softener Owned, Washer
Association Amenities: Gated
Days on Site: 58
Fencimg: Block, Back Yard
Fireplace: Gas, Great Room, Primary Bedroom
Flooring: Carpet, Hardwood
HOA Fee: 102/ Monthly
Laundry: Cabinets, Gas Dryer Hookup, Main Level, Laundry Room, Sink
Lot: 1/4 to 1 Acre Lot, Front Yard, Landscaped, No Rear Neighbors
Parcel#: 125-31-201-047
Parking: Air Conditioned Garage, Attached, Exterior Access Door, Finished Garage, Garage, Garage Door Opener, Inside Entrance, Private, Tandem
Parking Notes: Air Conditioned Garage, Attached, Exterior Access Do
Patio/Porch: Covered, Patio
Pool: Heated, In Ground, Private, Pool/Spa Combo
Sewer: Public Sewer
Spa: Yes
Special View Info: City, Mountain(s), Strip View
Swimming Pool: Yes
Utilities: Underground Utilities
Water: Public
Window: Window Treatments
Room Sizes
Kitchen: 23 X 16
Living Room: 25 X 21
Bedroom 4: 15 X 13
Bedroom 3: 15 X 15
Bedroom 2: 15 X 15
Primary Bedroom: 29 X 18
Local Schools
High School: Centennial
Middle School: Leavitt Justice Myron E
Elementary School: Allen, Dean La Mar,Allen, Dean La Mar
Listed By / Shown By
Listed By
Agency Name: Realty ONE Group, Inc
Agency Contact: (702) 335-2156
Agent Name: Adam Naglich
Shown By
Agency Title: Wardley Real Estate
Agency Phone: 702-256-4900

Estimate Your Payment
Estimated Payment
$ 10,092.69 per month $8,727.15 Principal & Interest $699.08 Property Tax $666.46 Homeowner's Insurance
9707 Dream Brook Court | MLS# 2808504
This single family home located at 9707 Dream Brook Court, Las Vegas, NV 89149 is currently listed for sale with an asking price of $2,285,000. This property was built in 2015 and has 4 bedrooms and 4 full and 1 partial baths with 3885 sq. ft. Dream Brook Court is located in the Serenity Brook Estates subdivision. Search Serenity Brook Estates real estate on www.wardleyre.com today.