
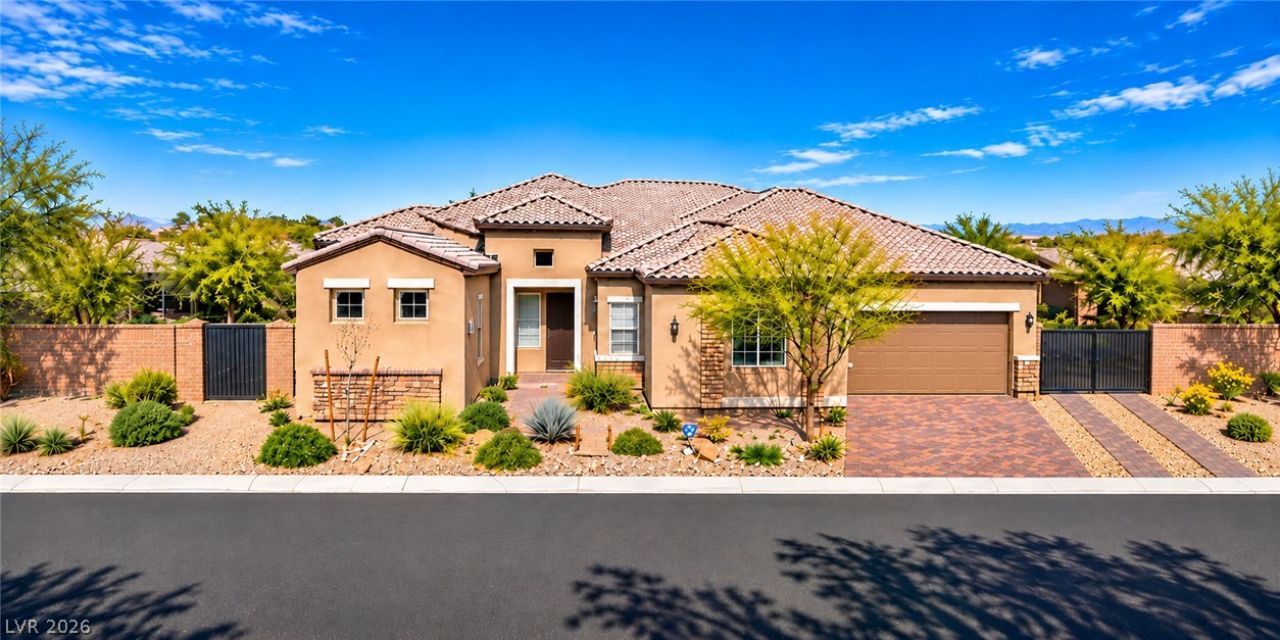
BEDS6
BATHS5 full 1 partial
SQUARE FEET4,505
MLS#2834398
STATUSActive
PROPERTY TYPEResidential - Single Family
SUBDIVISIONTenaya Landberg
Property Description
Discover this exceptional single-story property nestled on a quiet cul-de-sac in desirable Southwest Las Vegas! Offering a combined 4,505 sq. ft. of living space, this unique property features a spacious 3,705 sq. ft. main residence plus a separate 800 sq. ft. guest house, ideal for extended family, guests, or multigenerational living. The main residence boasts 4 generously sized bedrooms, each with its own private bathroom, providing comfort and privacy throughout. The detached guest house features its own bathroom and wet bar, offering a versatile space for entertaining, hosting guests, or creating a private retreat. Additional highlights include a spacious 3-car garage, dedicated RV parking, and the convenience of single-story living. Enjoy the privacy of a cul-de-sac location while remaining close to shopping, dining, and everyday amenities. A rare opportunity to own a spacious single-story property with a detached guest house and RV parking in Southwest Las Vegas!
Property Features
Property Type: Residential - Single Family
Cooling: Central Air, Electric
Fireplaces: 1
Garage: 3
Heating: Central, Gas
Home Style: One Story
Lot Size: 0.50 Acres
Roof Type: Tile
Stories: 1.0
Taxes: $9,059
Year Built: 2020
Amenities
Bathroom on Main Level
Ceiling Fan(s)
Primary Downstairs
Window Treatments
Barbecue
Patio
Private Yard
Feature Descriptions
Appliances: Built-In Electric Oven, Double Oven, Gas Cooktop, Disposal, Refrigerator, Water Purifier
Fencimg: Block, Back Yard
Fireplace: Gas, Great Room
Flooring: Carpet, Luxury Vinyl Plank, Tile
HOA Fee: 25/ Monthly
Laundry: Gas Dryer Hookup, Laundry Room
Lot: 1/4 to 1 Acre Lot, Desert Landscaping, Landscaped
Parcel#: 176-27-510-001
Parking: Attached, Garage, Private, RV Gated, RV Access/Parking, RV Paved
Parking Notes: Attached, Garage, Private, RV Gated, RV Access/Parking
Patio/Porch: Patio
Sewer: Public Sewer
Utilities: Cable Available
Water: Public
Window: Double Pane Windows, Insulated Windows, Low-Emissivity Windows, Window Treatments
Room Sizes
Bedroom 4: 14 X 12
Bedroom 3: 14 X 12
Bedroom 2: 14 X 12
Kitchen: 18 X 12
Primary Bedroom: 16 X 14
Local Schools
High School: Del Sol HS
Middle School: Gunderson, Barry & June
Elementary School: Reed, Doris M.,Reed, Doris M.
Listed By / Shown By
Listed By
Agency Name: Realty ONE Group, Inc
Agency Contact: (702) 427-5888
Agent Name: Lian Redfield
Shown By
Agency Title: Wardley Real Estate
Agency Phone: 702-256-4900

Estimate Your Payment
Estimated Payment
$ 6,715.85 per month $5,538.02 Principal & Interest $754.92 Property Tax $422.92 Homeowner's Insurance
9710 Belcastro Street | MLS# 2834398
This single family home located at 9710 Belcastro Street , Las Vegas, NV 89178 is currently listed for sale with an asking price of $1,450,000. This property was built in 2020 and has 6 bedrooms and 5 full and 1 partial baths with 4505 sq. ft. Belcastro Street is located in the Tenaya Landberg subdivision. Search Tenaya Landberg real estate on www.wardleyre.com today.