
BEDS4
BATHS4 full 1 partial
SQUARE FEET3,336
MLS#2823772
STATUSActive
PROPERTY TYPEResidential - Single Family
SUBDIVISIONTenaya Landberg
Property Description
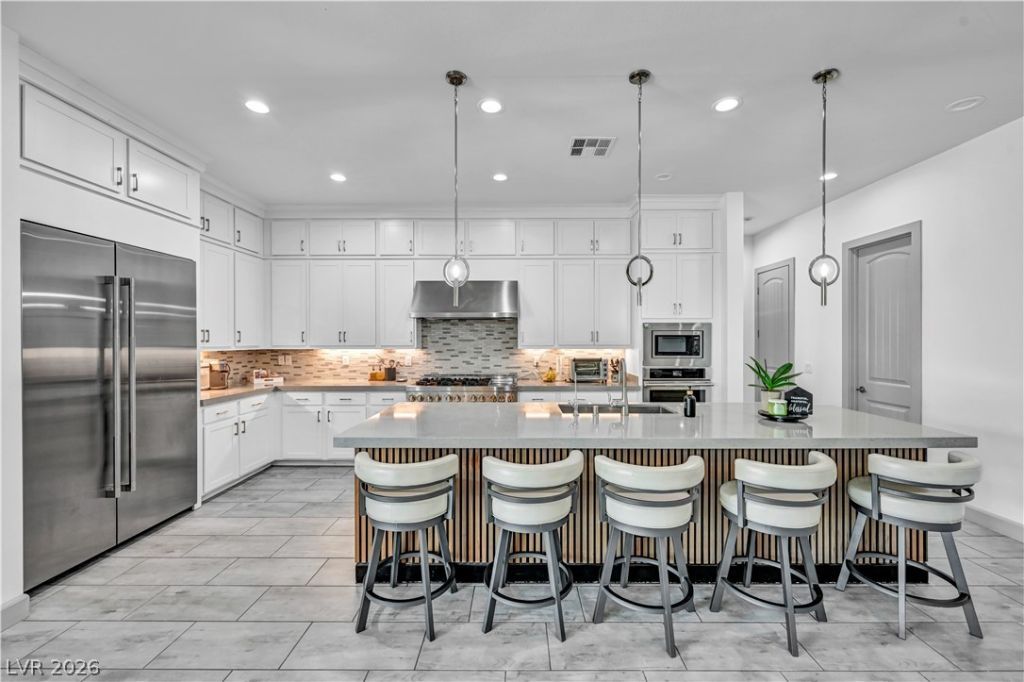
Welcome to 9712 S Tenaya Way, where sophisticated indoor living meets an exceptional backyard retreat. The generous lot offers an expansive paver courtyard, sparkling pool and spa, multiple fire features, covered patio, artificial turf, and thoughtfully landscaped spaces designed for relaxing, entertaining, and enjoying year-round Las Vegas evenings. A dedicated covered outdoor living area with ceiling fans and recessed lighting extends the usable living space, while the oversized side lot provides abundant room for recreation, gatherings, and parking. Inside, the kitchen features generous cabinetry, stainless steel appliances, a large island, and a striking backsplash, creating a stylish and functional centerpiece. With seamless indoor-outdoor flow, multiple gathering areas, and an entertainer’s backyard, this property delivers the space, amenities, and premium lifestyle buyers are searching for.
Property Features
Property Type: Residential - Single Family
Cooling: None
Fireplaces: 1
Garage: 4
Heating: Solar
Home Style: One Story
Lot Size: 0.47 Acres
Roof Type: Pitched, Tile
Stories: 1.0
Taxes: $9,354
Year Built: 2020
Amenities
Primary Downstairs
Patio
Private Yard
Shed
Sprinkler/Irrigation
Feature Descriptions
Appliances: Built-In Gas Oven, Dishwasher, Disposal, Gas Range, Microwave, Refrigerator, Water Purifier
Days on Site: 9
Fencimg: Block, Full, Wrought Iron
Fireplace: Electric, Glass Doors, Living Room
Flooring: Luxury Vinyl Plank, Tile
HOA Fee: 25/ Monthly
Laundry: Gas Dryer Hookup, Main Level
Lot: 1/4 to 1 Acre Lot, Corner Lot, Sprinklers On Side
Parcel#: 176-27-510-012
Parking: Air Conditioned Garage, Detached Carport, Epoxy Flooring, Finished Garage, Garage, Private, RV Access/Parking, RV Paved, Guest
Parking Notes: Air Conditioned Garage, Detached Carport, Epoxy Floo
Patio/Porch: Covered, Patio
Pool: Solar Heat, Pool/Spa Combo, Waterfall
Sewer: Public Sewer
Spa: Yes
Special View Info: Mountain(s)
Swimming Pool: Yes
Water: Public
Room Sizes
Den: 12 X 13
Dining Room: 22 X 10
Kitchen: 14 X 22
Living Room: 25 X 22
Bedroom 4: 11 X 22
Bedroom 3: 14 X 11
Bedroom 2: 12 X 12
Primary Bathroom: 15 X 14
Primary Bedroom: 18 X 17
Local Schools
High School: Desert Oasis
Middle School: Tarkanian
Elementary School: Reedom, Carolyn S.,Reedom, Carolyn S.
Listed By / Shown By
Listed By
Agency Name: Galindo Group Real Estate
Agency Contact: (702) 918-8402
Agent Name: Lesly Ramos
Shown By
Agency Title: Wardley Real Estate
Agency Phone: 702-256-4900

Estimate Your Payment
Estimated Payment
$ 6,226.56 per month $5,060.60 Principal & Interest $779.50 Property Tax $386.46 Homeowner's Insurance
9712 S Tenaya Way | MLS# 2823772
This single family home located at 9712 S Tenaya Way, Las Vegas, NV 89178 is currently listed for sale with an asking price of $1,325,000. This property was built in 2020 and has 4 bedrooms and 4 full and 1 partial baths with 3336 sq. ft. S Tenaya Way is located in the Tenaya Landberg subdivision. Search Tenaya Landberg real estate on www.wardleyre.com today.