
BEDS3
BATHS3 full 1 partial
SQUARE FEET3,061
MLS#2823383
STATUSActive
PROPERTY TYPERental - Single Family
SUBDIVISIONPeccole West -A-Phase 1 Amd
Property Description
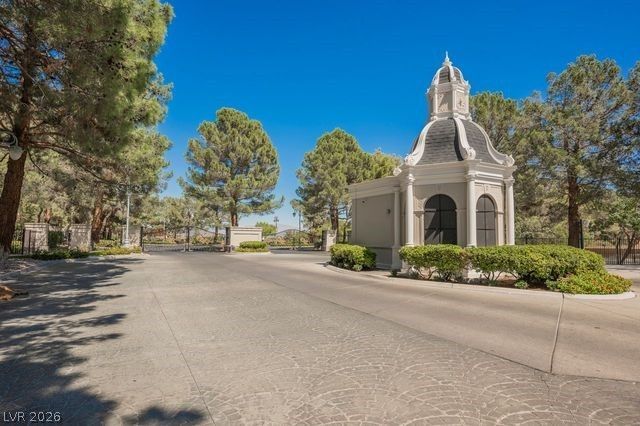
Spectacular chef's kitchen with an expansive island sets the stage for effortless entertaining in this newly renovated 3 bed, 3.5 bath home located in a prestigious guard-gated community. The open-concept living and dining areas flow seamlessly, creating an inviting space ideal for both everyday living and entertaining. The primary suite is located on the main level and offers a spa-like bath and cozy fireplace seating area, creating a true retreat. Upstairs, both secondary bedrooms are impressively spacious and feature ensuite baths, with one boasting a generous sectional seating area. This residence blends modern luxury with thoughtful design throughout. Enjoy access to exceptional community amenities including tennis courts, pickleball, a fitness center, sparkling pools, and beautifully maintained event spaces.
Property Features
Property Type: Rental - Single Family
Cooling: Central Air, Electric,2 Units
Fireplaces: 2
Garage: 3
Heating: Central, Gas, Multiple Heating Units, Zoned
Home Style: Two Story
Lot Size: 0.23 Acres
Roof Type: Tile
Stories: 2.0
Year Built: 1997
Amenities
Bathroom on Main Level
Bedroom on Main Level
Ceiling Fan(s)
Full Bath on Main Level
Window Treatments
Feature Descriptions
Appliances: Built-In Gas Oven, Double Oven, Dryer, Dishwasher, ENERGY STAR Qualified Appliances, Disposal, Microwave, Refrigerator, Washer/Dryer, Washer/DryerAllInOne, Wine Refrigerator, Washer
Association Amenities: Clubhouse, Fitness Center, Gated, Barbecue, Playground, Pickleball, Park, Pool, Guard, Spa/Hot Tub, Tennis Court(s)
Community Features: Pool
Days on Site: 43
Exterior: Frame, Stucco
Fencimg: Full, Stucco Wall
Fireplace: Family Room, Family/Living/Great Room, Primary Bedroom
Flooring: Luxury Vinyl Plank
Hot Tub: Yes
Laundry: Gas Dryer Hookup, Main Level
Parcel#: 138-31-415-012
Parking: Garage, Private
Parking Notes: Garage, Private
Pool: Association, Community
Swimming Pool: Yes
Utilities: Cable Available
Window: Plantation Shutters, Window Treatments
Room Sizes
Bedroom 3: 12 X 12
Bedroom 2: 14 X 18
Primary Bedroom: 15 X 18
Local Schools
High School: Palo Verde
Middle School: Rogich Sig
Elementary School: Bonner, John W.,Bonner, John W.
Listed By / Shown By
Listed By
Agency Name: Real Broker LLC
Agent Name: Erin Thorbjorsen
Shown By
Agency Title: Wardley Real Estate
Agency Phone: 702-256-4900

9716 Gavin Stone Avenue | MLS# 2823383
This property located at 9716 Gavin Stone Avenue , Las Vegas, NV 89145 is currently listed for rent with an asking price of $5,500 / Monthly. Search Las Vegas real estate on www.wardleyre.com today.