
BEDS3
BATHS3 full 1 partial
SQUARE FEET3,061
MLS#2827412
STATUSActive
PROPERTY TYPEResidential - Single Family
SUBDIVISIONPeccole West -A-Phase 1 Amd
Property Description
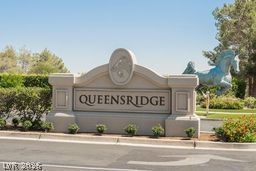
Spectacular chef's kitchen with an expansive island sets the stage for effortless entertaining in this newly renovated 3 bed, 3.5 bath home located in the prestigious guard-gated community of Queensridge. The open-concept living and dining areas flow seamlessly, creating an inviting space ideal for both everyday living and entertaining. The primary suite is located on the main level and offers a spa-like bath and cozy fireplace seating area, creating a true retreat. Upstairs, both secondary bedrooms are impressively spacious and feature ensuite baths, with one boasting a generous seating area. This residence blends modern luxury with thoughtful design throughout. Enjoy access to exceptional community amenities including tennis courts, pickleball, a fitness center, sparkling pools, and beautifully maintained event spaces.
Property Features
Property Type: Residential - Single Family
Cooling: Central Air, Electric,2 Units
Fireplaces: 2
Garage: 3
Heating: Central, Gas, Multiple Heating Units, Zoned
Home Style: Two Story
Lot Size: 0.23 Acres
Roof Type: Tile
Stories: 2.0
Taxes: $5,432
Year Built: 1997
Amenities
Bathroom on Main Level
Bedroom on Main Level
Ceiling Fan(s)
Full Bath on Main Level
Primary Downstairs
Window Treatments
Barbecue
Courtyard
Dog Run
Porch
Patio
Private Yard
Feature Descriptions
Appliances: Built-In Gas Oven, Convection Oven, Double Oven, Dryer, Dishwasher, ENERGY STAR Qualified Appliances, Gas Cooktop, Disposal, Refrigerator, Wine Refrigerator, Washer
Association Amenities: Basketball Court, Clubhouse, Fitness Center, Gated, Barbecue, Playground, Pickleball, Park, Pool, Guard, Spa/Hot Tub, Tennis Court(s)
Community Features: Pool
Days on Site: 29
Fencimg: Block, Back Yard, Stucco Wall
Fireplace: Gas, Great Room, Primary Bedroom
Flooring: Carpet, Luxury Vinyl Plank, Tile
HOA Fee: 478/ Monthly
Hot Tub: Yes
Laundry: Cabinets, Gas Dryer Hookup, Laundry Closet, Main Level, Sink
Lot: Back Yard, Front Yard, Sprinklers In Rear, Landscaped, Rocks, Trees, < 1/4 Acre
Parcel#: 138-31-415-012
Parking: Attached, Exterior Access Door, Garage, Garage Door Opener, Inside Entrance, Private, Shelves, Storage, Workshop in Garage
Parking Notes: Attached, Exterior Access Door, Garage, Garage Door O
Patio/Porch: Covered, Patio, Porch
Pool: Association, Community
Sewer: Public Sewer
Swimming Pool: Yes
Utilities: Underground Utilities
Water: Public
Window: Plantation Shutters, Window Treatments
Room Sizes
Bedroom 3: 12 X 12
Bedroom 2: 14 X 18
Primary Bedroom: 15 X 18
Local Schools
High School: Palo Verde
Middle School: Rogich Sig
Elementary School: Bonner, John W.,Bonner, John W.
Listed By / Shown By
Listed By
Agency Name: Real Broker LLC
Agent Name: Erin Thorbjorsen
Shown By
Agency Title: Wardley Real Estate
Agency Phone: 702-256-4900

Estimate Your Payment
Estimated Payment
$ 5,792.84 per month $4,961.30 Principal & Interest $452.67 Property Tax $378.88 Homeowner's Insurance
9716 Gavin Stone Avenue | MLS# 2827412
This single family home located at 9716 Gavin Stone Avenue, Las Vegas, NV 89145 is currently listed for sale with an asking price of $1,299,000. This property was built in 1997 and has 3 bedrooms and 3 full and 1 partial baths with 3061 sq. ft. Gavin Stone Avenue is located in the Peccole West -A-Phase 1 Amd subdivision. Search Peccole West -A-Phase 1 Amd real estate on www.wardleyre.com today.