
BEDS4
BATHS2 full 1 partial
SQUARE FEET2,688
MLS#2800171
STATUSActive
PROPERTY TYPEResidential - Single Family
SUBDIVISIONTuscany Parcel 16
Property Description
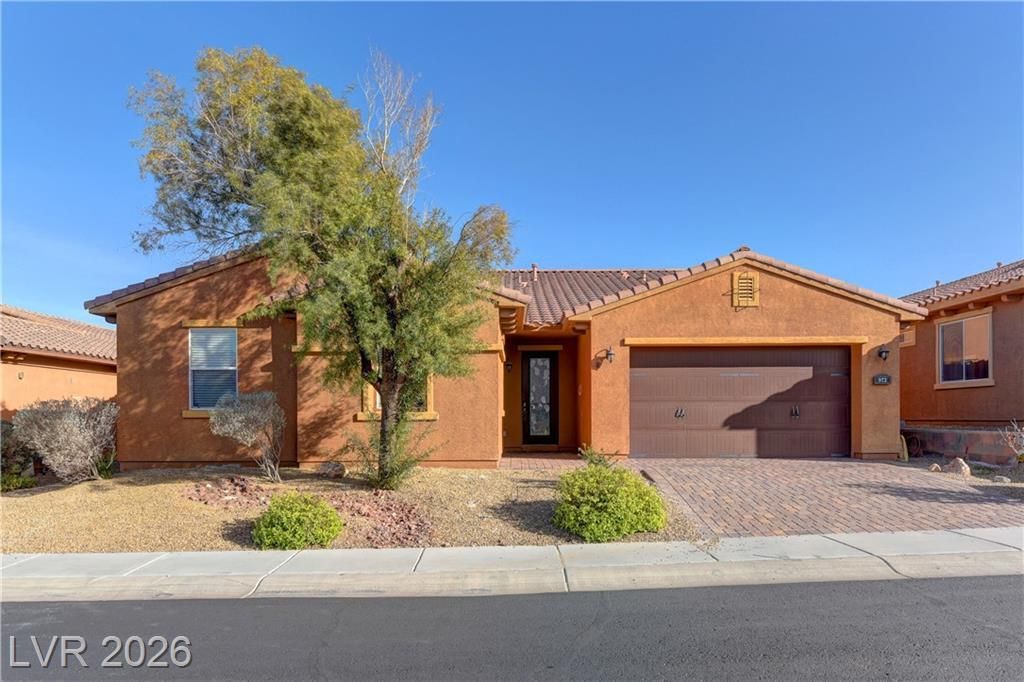
Discover an exceptional lifestyle opportunity within this single-story residence, perfectly situated to offer both comfort and convenience. This expansive home boasts four generously sized bedrooms and two and a half bathrooms, providing ample space for harmonious living. The flowing layout encompasses a considerable living area of 2688 square feet, thoughtfully designed for both relaxation and entertaining. The allure of outdoor living is undeniable, highlighted by a private swimming pool, offering a refreshing escape and a focal point for gatherings. Nestled on a substantial 0.14-acre lot, there is abundant room for outdoor activities and personal enjoyment. The address at 972 Rue Grand Paradis Lane in Henderson, NV, places you within a vibrant community, providing access to local amenities and a desirable neighborhood atmosphere, ensuring a truly fulfilling residential experience.
Property Features
Property Type: Residential - Single Family
Cooling: Central Air, Electric
Garage: 3
Heating: Central, Gas
Home Style: One Story
Lot Size: 0.14 Acres
Roof Type: Tile
Stories: 1.0
Taxes: $3,602
Year Built: 2010
Amenities
Bathroom on Main Level
Bedroom on Main Level
Primary Downstairs
None
Private Yard
Sprinkler/Irrigation
Feature Descriptions
Appliances: Built-In Gas Oven, Dishwasher, Disposal
Association Amenities: Clubhouse, Gated, Pool, Guard, Spa/Hot Tub
Community Features: Pool
Days on Site: 85
Exterior: Frame, Stucco
Fencimg: Block, Back Yard, Wrought Iron
Flooring: Carpet, Ceramic Tile, Laminate
HOA Fee: 220/ Monthly
Hot Tub: Yes
Laundry: Gas Dryer Hookup, Main Level
Lot: Drip Irrigation/Bubblers, Desert Landscaping, Landscaped, Rocks, Synthetic Grass, < 1/4 Acre
Parcel#: 160-32-713-080
Parking: Attached, Garage, Garage Door Opener, Private, Tandem
Parking Notes: Attached, Garage, Garage Door Opener, Private, Tandem
Pool: Community
Sewer: Public Sewer
Swimming Pool: Yes
Utilities: Underground Utilities
Water: Public
Room Sizes
Kitchen: 16 X 16
Dining Room: 11 X 17
Family Room: 16 X 21
Bedroom 4: 12 X 11
Bedroom 3: 11 X 11
Bedroom 2: 10 X 12
Primary Bedroom: 13 X 15
Local Schools
High School: Basic Academy
Middle School: Brown B. Mahlon
Elementary School: Josh, Stevens,Josh, Stevens
Listed By / Shown By
Listed By
Agency Name: RE/MAX Legacy
Agency Contact: 702-205-6099
Agent Name: Dale Jones
Shown By
Agency Title: Wardley Real Estate
Agency Phone: 702-256-4900

Estimate Your Payment
Estimated Payment
$ 2,869.53 per month $2,387.08 Principal & Interest $300.17 Property Tax $182.29 Homeowner's Insurance
972 Rue Grand Paradis Lane | MLS# 2800171
This single family home located at 972 Rue Grand Paradis Lane, Henderson, NV 89011 is currently listed for sale with an asking price of $625,000. This property was built in 2010 and has 4 bedrooms and 2 full and 1 partial baths with 2688 sq. ft. Rue Grand Paradis Lane is located in the Tuscany Parcel 16 subdivision. Search Tuscany Parcel 16 real estate on www.wardleyre.com today.