
BEDS6
BATHS4 full
SQUARE FEET3,913
MLS#2834969
STATUSActive
PROPERTY TYPEResidential - Single Family
SUBDIVISIONPeccole West -A-Phase 1 Amd
Property Description
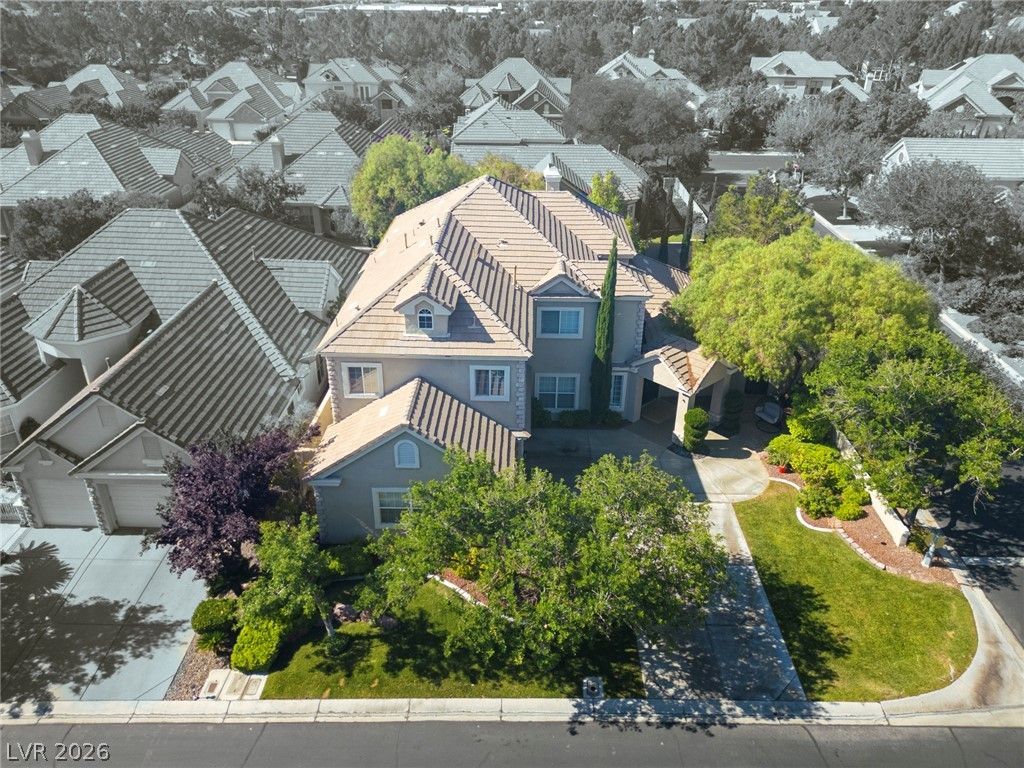
The secure, gated environs of the Queensridge community establish a distinguished presence for this grand and welcoming residence. Spanning two levels, the elegant estate accommodates six bedrooms and four full bathrooms within a thoughtfully composed floor plan. Notably, the entire second story is elevated by newly installed LVP flooring, while the main level integrates a guest bedroom to ensure effortless accessibility.At the heart of the interior, the kitchen stands as a premier culinary venue, appointed with custom illuminated cabinetry, a large stainless steel refrigerator, Bosch premium stainless steel double ovens, a cooktop, a dishwasher, a large center island, and rich granite countertops. The sophisticated primary suite provides a serene sanctuary, complete with a spacious sitting room designed for quiet repose. Practical elements, including ceiling fans, blinds, and windows coverings throughout, enhance the daily living experience.The manicured grounds offer an exceptionally private retreat, showcasing a pool, spa, mature landscaping, trees, and vibrant florals. A covered patio, complete with a barbeque stub, establishes an inviting setting for outdoor gatherings, while back yard access provides seamless connection to the exterior.Completing this exemplary residence is a three-car garage, thoughtfully outfitted with built-in cabinetry, a dedicated workbench, and direct backyard access. This distinguished property represents a premier residential offering within the prestigious Queensridge enclave.
Property Features
Property Type: Residential - Single Family
Cooling: Central Air, Electric
Garage: 3
Heating: Central, Gas
Home Style: Two Story
Lot Size: 0.23 Acres
Roof Type: Tile
Stories: 2.0
Taxes: $7,728
Year Built: 1997
Amenities
Bathroom on Main Level
Bedroom on Main Level
Ceiling Fan(s)
Three Quarter Bath on Main Level
Window Treatments
Barbecue
Patio
Private Yard
Irrigation Sprinklers
Feature Descriptions
Appliances: Built-In Gas Oven, Double Oven, Dryer, Dishwasher, Gas Cooktop, Disposal, Microwave, Refrigerator, Water Softener Owned, Washer
Association Amenities: Country Club, Clubhouse, Gated, Jogging Path, Pool, Guard, Spa/Hot Tub, Security
Community Features: Pool
Days on Site: 1
Exterior: Frame, Stucco
Fencimg: Block, Back Yard, Stucco Wall
Flooring: Carpet, Luxury Vinyl Plank, Tile
HOA Fee: 436/ Monthly
Hot Tub: Yes
Laundry: Cabinets, Gas Dryer Hookup, Main Level, Laundry Room, Sink
Lot: Drip Irrigation/Bubblers, Front Yard, Sprinklers In Rear, Sprinklers In Front, Landscaped, Trees, < 1/4 Acre
Parcel#: 138-31-415-001
Parking: Attached, Garage, Garage Door Opener, Inside Entrance, Private, Shelves, Storage, Workshop in Garage, Guest
Parking Notes: Attached, Garage, Garage Door Opener, Inside Entrance
Patio/Porch: Covered, Patio
Pool: Heated, Pool/Spa Combo, Community
Sewer: Public Sewer
Spa: Yes
Spa: In Ground
Special View Info: Mountain(s)
Swimming Pool: Yes
Utilities: Cable Available
Water: Public
Window: Blinds, Double Pane Windows, Window Treatments
Room Sizes
Family Room: 13 X 13
Living Room: 14 X 17
Dining Room: 11 X 13
Bedroom 6: 11 X 12
Bedroom 5: 16 X 18
Bedroom 4: 12 X 11
Bedroom 3: 13 X 11
Bedroom 2: 12 X 11
Primary Bedroom: 24 X 18
Local Schools
High School: Palo Verde
Middle School: Rogich Sig
Elementary School: Bonner, John W.,Bonner, John W.
Listed By / Shown By
Listed By
Agency Name: BHHS Nevada Properties
Agency Contact: (702) 362-8700
Agent Name: Jack Woodcock
Shown By
Agency Title: Wardley Real Estate
Agency Phone: 702-256-4900

Estimate Your Payment
Estimated Payment
$ 6,395.27 per month $5,343.23 Principal & Interest $644.00 Property Tax $408.04 Homeowner's Insurance
9721 Camden Hills Avenue | MLS# 2834969
This single family home located at 9721 Camden Hills Avenue , Las Vegas, NV 89145 is currently listed for sale with an asking price of $1,399,000. This property was built in 1997 and has 6 bedrooms and 4 full baths with 3913 sq. ft. Camden Hills Avenue is located in the Peccole West -A-Phase 1 Amd subdivision. Search Peccole West -A-Phase 1 Amd real estate on www.wardleyre.com today.