
BEDS4
BATHS3 full 1 partial
SQUARE FEET3,807
MLS#2796327
STATUSActive
PROPERTY TYPEResidential - Single Family
SUBDIVISIONNorth Creek
Property Description
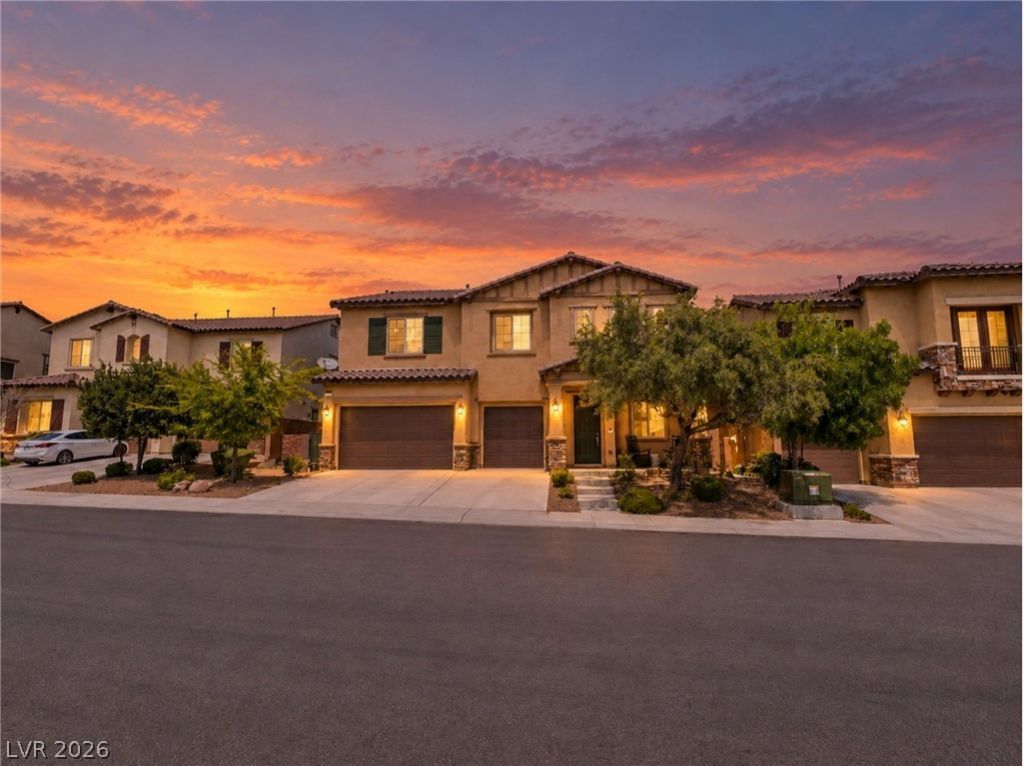
Introducing this impeccable 4 bedroom, 3 bathroom Villa that combines luxury and functionality. This spacious property features high-end finishes and modern amenities throughout, including stunning flooring & plush carpeting.th Virtually every space inside and out has been thoughtfully curated to evoke luxury and envy. Double-height windows introduce the light-filled interiors. The open-concept living area is perfect for entertaining guests, while the spacious master bedroom boasts a walk-in closet that provides ample storage space. The spa-like bathrooms offer a serene escape from the hustle and bustle of daily life. Gourmet kitchen boasts granite counter tops large island, walk in pantry, stainless appliances, breakfast nook. Separate formal dining room and family room. Primary bedroom, 3 bedrooms, a huge loft and balcony round out the upstairs, while downstairs bedroom has a full bathroom. Embrace your own private retreat after a long day in the backyard oasis. Revel, soak up the sun in the sparkling pool and spa or sit back and relax under the expansive covered patio. Don't miss the chance to make this remarkable property your dream home.
Property Features
Property Type: Residential - Single Family
Cooling: Central Air, Electric
Garage: 3
Heating: Central, Gas
Home Style: Two Story
Lot Size: 0.18 Acres
Roof Type: Pitched, Tile
Stories: 2.0
Taxes: $6,694
Year Built: 2016
Amenities
Bathroom on Main Level
Bedroom on Main Level
Ceiling Fan(s)
Half Bath on Main Level
Pot Rack
Window Treatments
Balcony
Patio
Private Yard
Sprinkler/Irrigation
Feature Descriptions
Appliances: Built-In Electric Oven, Double Oven, Dishwasher, Gas Cooktop, Disposal, Microwave, Wine Refrigerator
Association Amenities: Gated
Days on Site: 88
Fencimg: Block, Back Yard
Flooring: Carpet, Luxury Vinyl Plank
HOA Fee: 110/ Monthly
Laundry: Electric Dryer Hookup, Gas Dryer Hookup, Laundry Room
Lot: Back Yard, Drip Irrigation/Bubblers, Desert Landscaping, Landscaped, Rocks, Trees, < 1/4 Acre
Parcel#: 125-18-314-012
Parking: Attached, Garage, Inside Entrance, Private
Parking Notes: Attached, Garage, Inside Entrance, Private
Patio/Porch: Balcony, Covered, Patio
Pool: In Ground, Private, Pool/Spa Combo, Waterfall
Sewer: Public Sewer
Spa: Yes
Swimming Pool: Yes
Utilities: Underground Utilities
Water: Public
Window: Blinds, Double Pane Windows
Room Sizes
Bedroom 4: 14 X 18
Bedroom 3: 11 X 11
Bedroom 2: 11 X 12
Loft: 11 X 16
Primary Bedroom: 16 X 23
Dining Room: 11 X 13
Living Room: 11 X 13
Local Schools
High School: Arbor View
Middle School: Escobedo Edmundo
Elementary School: Thorpe, Jim,Thorpe, Jim
Listed By / Shown By
Listed By
Agency Name: Compass Realty & Management
Agency Contact: doug@vegasrealestatesquad.com
Agent Name: Douglas R. Johnson
Shown By
Agency Title: Wardley Real Estate
Agency Phone: 702-256-4900

Estimate Your Payment
Estimated Payment
$ 4,389.28 per month $3,559.61 Principal & Interest $557.83 Property Tax $271.83 Homeowner's Insurance
9724 University Ridge Avenue | MLS# 2796327
This single family home located at 9724 University Ridge Avenue, Las Vegas, NV 89149 is currently listed for sale with an asking price of $932,000. This property was built in 2016 and has 4 bedrooms and 3 full and 1 partial baths with 3807 sq. ft. University Ridge Avenue is located in the North Creek subdivision. Search North Creek real estate on www.wardleyre.com today.