
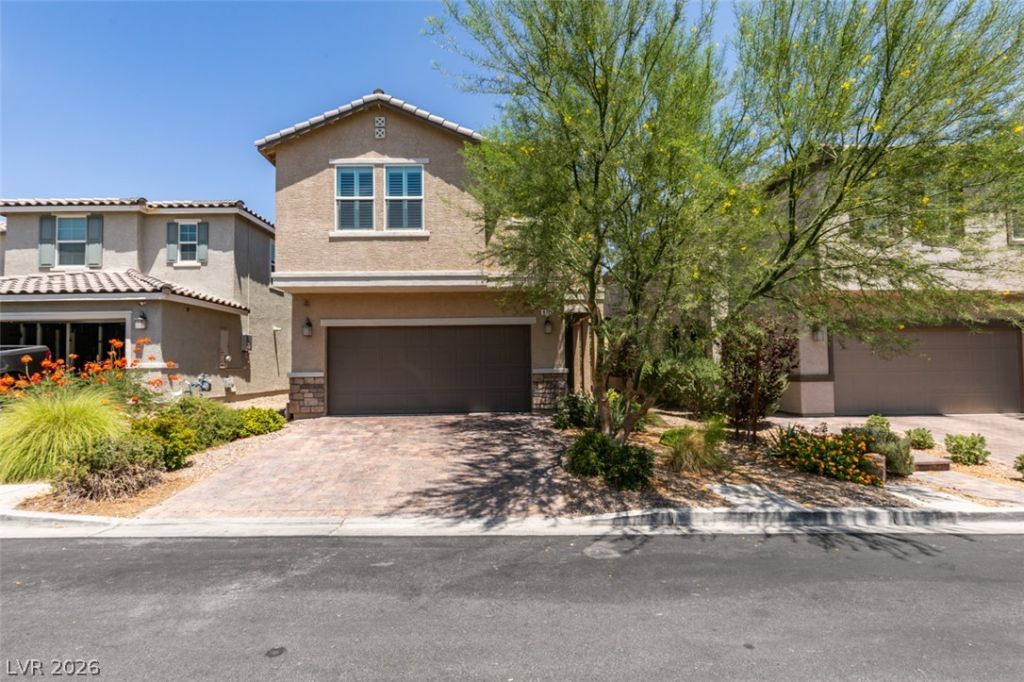
BEDS5
BATHS3 full
SQUARE FEET2,460
MLS#2801367
STATUSActive
PROPERTY TYPERental - Single Family
SUBDIVISIONSerene South 2 - Phase 2
Property Description
This beautiful, 5 bedroom 3 bath home is so pristine it's almost like it was never lived in. Nestled in the southwest part of the valley, close to parks, trails, shopping, and so much more. This wonderful property has a large downstairs bedroom and a bathroom w/step in shower, spacious kitchen with a pantry, granite counter tops, island with breakfast bar, large upstairs loft, and a roomy primary bedroom with walk in closet. The laundry room is located conveniently upstairs, and you will appreciate the extra storage in the garage, tankless water heater, a large backyard with patio, perfect for entertaining and BBQs. This home also has solar panels, paid for by the owner, so you can enjoy the benefit of lower power bills all year around. You will love everything about this home, schedule to see it today! Advertised price includes total periodic rent and charges.
Property Features
Property Type: Rental - Single Family
Cooling: Central Air, Electric
Garage: 2
Heating: Central, Gas
Home Style: Two Story
Lot Size: 0.09 Acres
Roof Type: Tile
Stories: 2.0
Year Built: 2018
Amenities
Bedroom on Main Level
Ceiling Fan(s)
Window Treatments
Feature Descriptions
Appliances: Dryer, Dishwasher, Disposal, Gas Range, Microwave, Refrigerator, Washer/Dryer, Washer/DryerAllInOne, Washer
Exterior: Frame, Stucco
Fencimg: Block, Back Yard
Flooring: Carpet, Ceramic Tile
Laundry: Gas Dryer Hookup, Laundry Room, Upper Level
Parcel#: 176-19-711-066
Parking: Garage, Open, Private
Parking Notes: Garage, Open, Private
Pets Allowed: No
Utilities: Cable Available
Window: Plantation Shutters
Room Sizes
Great Room: 28 X 18
Bedroom 5: 11 X 12
Bedroom 4: 11 X 12
Bedroom 3: 13 X 15
Bedroom 2: 11 X 11
Primary Bedroom: 18 X 15
Local Schools
High School: Sierra Vista High
Middle School: Gunderson, Barry & June
Elementary School: Thompson, Tyrone,Thompson, Tyrone
Listed By / Shown By
Listed By
Agency Name: THE Brokerage A RE Firm
Agency Contact: (702) 769-1495
Agent Name: Paul Rich
Shown By
Agency Title: Wardley Real Estate
Agency Phone: 702-256-4900

9726 Cluny Avenue | MLS# 2801367
This property located at 9726 Cluny Avenue , Las Vegas, NV 89178 is currently listed for rent with an asking price of $2,490 / Monthly. Search Las Vegas real estate on www.wardleyre.com today.