
BEDS3
BATHS3 full
SQUARE FEET1,899
MLS#2830415
STATUSActive
PROPERTY TYPERental - Single Family
SUBDIVISIONAmarante At Summerlin
Property Description
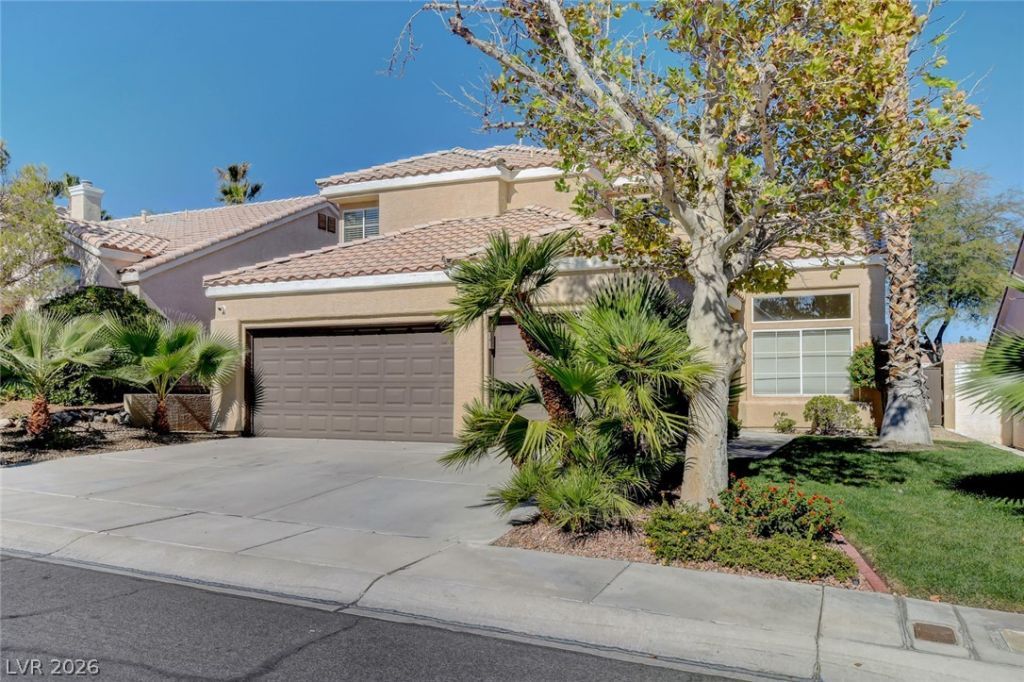
Gorgeous fully remodeled home with three car garage and sparkling pool/spa in Summerlin! Bright and light floor plan with soaring vaulted ceilings, hardwood flooring throughout (no carpet!), and bedroom plus full bathroom downstairs. Updated kitchen with stainless appliances, touchless faucet, and gas range with double oven. Spacious primary suite with dual closets - one custom dream closet and a separate walk-in closet - plus balcony overlooking backyard and modern bathroom with soaking tub. Second bedroom with walk-in closet and private bathroom. French doors in family room lead to covered patio and private backyard with sparkling Pebble-tec pool/spa and three waterfalls. Ideal Summerlin location minutes from world-class shopping, dining, hiking, Downtown Summerlin, Red Rock, and 20 minutes from the famous Las Vegas Strip!
Property Features
Property Type: Rental - Single Family
Cooling: Central Air, Electric
Fireplaces: 1
Garage: 3
Heating: Central, Gas
Home Style: Two Story
Lot Size: 0.11 Acres
Roof Type: Tile
Stories: 2.0
Year Built: 1993
Amenities
Bathroom on Main Level
Bedroom on Main Level
Ceiling Fan(s)
Three Quarter Bath on Main Level
Window Treatments
Balcony
Patio
Feature Descriptions
Appliances: Built-In Gas Oven, Double Oven, Dishwasher, Disposal, Gas Range, Microwave, Refrigerator
Association Amenities: Dog Park, Park, Pool
Community Features: Pool
Exterior: Frame, Stucco
Fencimg: Back Yard, Stucco Wall
Fireplace: Family Room, Gas, Family/Living/Great Room
Flooring: Laminate, Luxury Vinyl Plank
Laundry: Gas Dryer Hookup, Main Level, Laundry Room
Parcel#: 138-18-412-009
Parking: Garage, Private
Parking Notes: Garage, Private
Patio/Porch: Balcony, Covered, Patio
Pool: Heated, In Ground, Private, Waterfall, Association, Community
Spa: Yes
Special View Info: Mountain(s)
Swimming Pool: Yes
Utilities: Cable Available
Window: Blinds
Room Sizes
Bedroom 3: 12 X 12
Bedroom 2: 12 X 12
Primary Bedroom: 15 X 17
Local Schools
High School: Palo Verde
Middle School: Becker
Elementary School: Lummis, William,Lummis, William
Listed By / Shown By
Listed By
Agency Name: Simply Vegas
Agency Contact: (702) 821-5158
Agent Name: Kara Gardner
Shown By
Agency Title: Wardley Real Estate
Agency Phone: 702-256-4900

9728 Ann Arbor Lane | MLS# 2830415
This property located at 9728 Ann Arbor Lane , Las Vegas, NV 89134 is currently listed for rent with an asking price of $3,395 / Monthly. Search Las Vegas real estate on www.wardleyre.com today.