
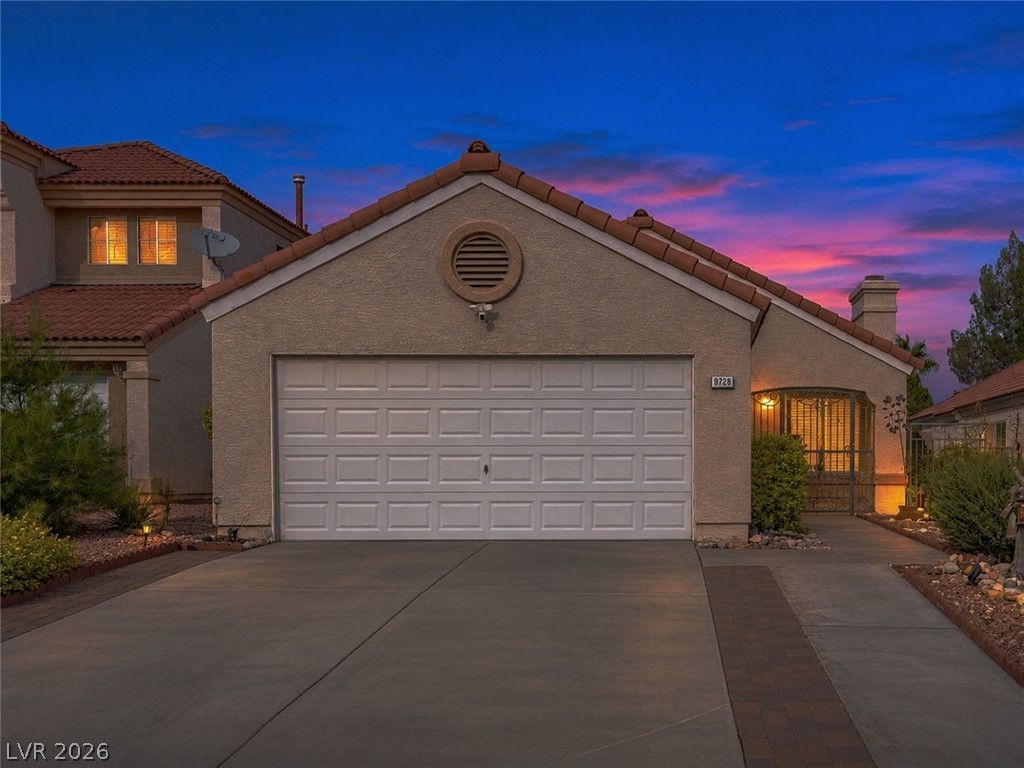
BEDS3
BATHS2 full
SQUARE FEET1,259
MLS#2833769
STATUSActive
PROPERTY TYPEResidential - Single Family
SUBDIVISIONLakes West #2 Lewis Homes Amd
Property Description
Not every listing needs a novel, so here’s the short version: this single story in The Lakes just works. 3 bedrooms, 2 baths and a 2-car garage on a layout that actually makes sense, with no wasted space and no stairs. The bedrooms have fresh paint, and solar on the roof helps keep the power bill in check during those Vegas summers. Out back you get a covered patio and a low maintenance yard, so weekends go to relaxing, not yard work. Then there’s the neighborhood. The Lakes is built around Lake Sahara, a 30 acre man made lake (yes, in the desert), with walking and jogging paths around the water and through the community. Morning walks by the lake are a pretty good perk. You’re also minutes from shopping and dining with Downtown Summerlin minutes away, with quick access to the 215 when you need to get anywhere else.
Property Features
Property Type: Residential - Single Family
Cooling: Central Air, Electric
Fireplaces: 1
Garage: 2
Heating: Central, Gas
Home Style: One Story
Lot Size: 0.10 Acres
Roof Type: Tile
Stories: 1.0
Taxes: $1,849
Year Built: 1989
Amenities
Bathroom on Main Level
Bedroom on Main Level
Ceiling Fan(s)
Primary Downstairs
Window Treatments
Porch
Patio
Feature Descriptions
Appliances: Built-In Electric Oven, Double Oven, Dryer, Gas Cooktop, Disposal, Refrigerator, Washer
Association Amenities: Park
Days on Site: 1
Fencimg: Block, Partial
Fireplace: Gas, Great Room
Flooring: Sustainable, Tile
HOA Fee: 101/ Quarterly
Laundry: Gas Dryer Hookup, Laundry Room
Lot: Desert Landscaping, Landscaped, < 1/4 Acre
Parcel#: 163-07-313-149
Parking: Attached, Garage, Garage Door Opener, Inside Entrance, Private
Parking Notes: Attached, Garage, Garage Door Opener, Inside Entrance
Patio/Porch: Covered, Patio, Porch
Sewer: Public Sewer
Utilities: Underground Utilities
Water: Public
Room Sizes
Great Room: 20 X 14
Bedroom 3: 12 X 10
Bedroom 2: 12 X 11
Primary Bedroom: 14 X 13
Local Schools
High School: Bonanza
Middle School: Lawrence
Elementary School: Christensen, MJ,Christensen, MJ
Listed By / Shown By
Listed By
Agency Name: Real Broker LLC
Agent Name: Jason Schifrin
Shown By
Agency Title: Wardley Real Estate
Agency Phone: 702-256-4900

Estimate Your Payment
Estimated Payment
$ 1,901.25 per month $1,623.21 Principal & Interest $154.08 Property Tax $123.96 Homeowner's Insurance
9728 Peacock Hill Circle | MLS# 2833769
This single family home located at 9728 Peacock Hill Circle , Las Vegas, NV 89117 is currently listed for sale with an asking price of $425,000. This property was built in 1989 and has 3 bedrooms and 2 full baths with 1259 sq. ft. Peacock Hill Circle is located in the Lakes West #2 Lewis Homes Amd subdivision. Search Lakes West #2 Lewis Homes Amd real estate on www.wardleyre.com today.