
BEDS3
BATHS2 full 1 partial
SQUARE FEET2,466
MLS#2817299
STATUSActive
PROPERTY TYPEResidential - Single Family
SUBDIVISIONLakes West #1 Lewis Homes
Property Description
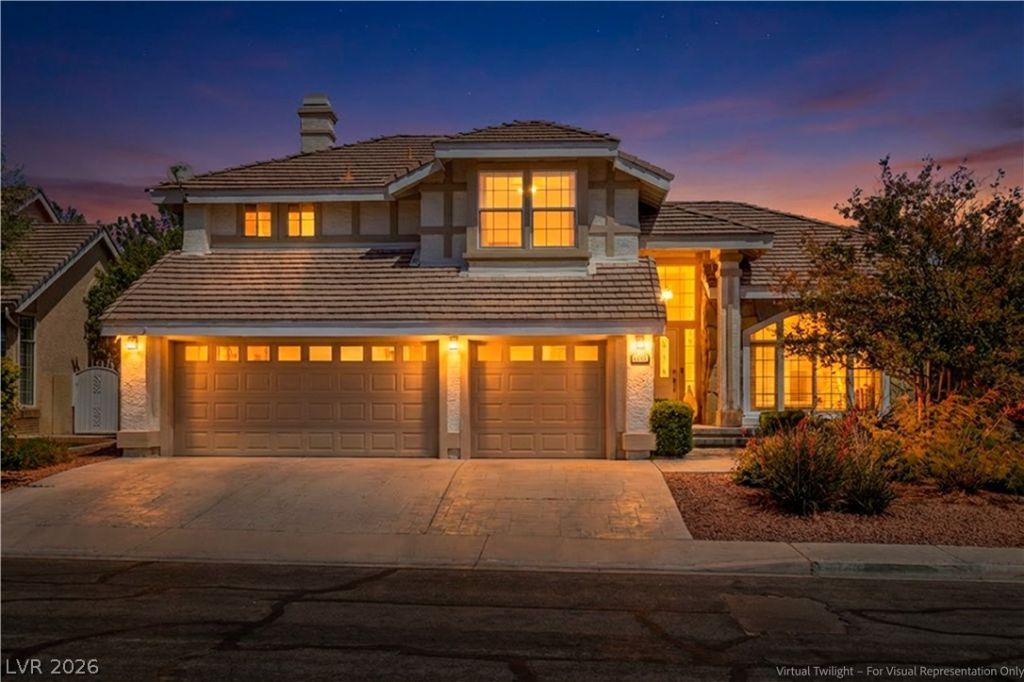
Welcome tο 9728 Stеllar Viеw Î?vеnuе, а bеautifully upgraded resÑ?denÑ?e in the desirable Lakes community. This spacious two-story home offers 3 bedrooms, 2.5 bathrooms, approximately 2,466 square feet of living space, and a generous three-car garage.Step inside to a bright and inviting floor plan featuring soaring ceilings, abundant natural light, warm wood-look flooring, and refreshed finishes throughout. The spacious living areas are designed for both comfortable everyday living and effortless entertaining. The well-appointed kitchen features generous cabinetry, ample counter space, and stainless steel appliances, flowing seamlessly into the main gathering spaces.The private primary suite offers a relaxing retreat with ample space and an en-suite bathroom, creating a comfortable escape at the end of the day.Step outside to your own private backyard oasis, where a sparkling swimming pool, mature landscaping, and generous patio space create the perfect setting for relaxing, entertaining, and enjoying sunny Nevada days. Ideally situated with convenient access to shopping, dining, entertainment, and major roadways, this impressive Lakes residence offers the perfect combination of comfort, style, and the quintessential Las Vegas lifestyle. Schedule your private showing today and experience all that 9728 Stellar View Avenue has to offer.
Property Features
Property Type: Residential - Single Family
Cooling: Central Air, Electric
Fireplaces: 2
Garage: 3 car attached
Heating: Central, Gas
Home Style: Two Story
Lot Size: 0.17 Acres
Roof Type: Tile
Stories: 2.0
Taxes: $3,139
Year Built: 1988
Amenities
BathroomonMainLevel
Bedroom on Main Level
Ceiling Fan(s)
Primary Downstairs
Skylights
Window Treatments
Private Yard
Feature Descriptions
Appliances: Dryer, Dishwasher, Disposal, Gas Range, Microwave, Refrigerator, Washer
Exterior: Drywall
Fencimg: Block, Back Yard, Stucco Wall
Fireplace: Family Room, Gas, Primary Bedroom
Flooring: Luxury Vinyl Plank
HOA Fee: 101/ Quarterly
Laundry: Gas Dryer Hookup, Main Level, Laundry Room
Lot: Desert Landscaping, Sprinklers In Rear, Sprinklers In Front, Landscaped, Rocks, Trees, < 1/4 Acre
Parcel#: 163-07-216-034
Parking: Attached, Garage, Garage Door Opener, Inside Entrance, Private
Parking Notes: Attached, Garage, Garage Door Opener, Inside Entrance
Pool: In Ground, Private
Sewer: Public Sewer
Swimming Pool: Yes
Utilities: Underground Utilities
Water: Public
Window: Blinds, Skylight(s)
Room Sizes
Loft: 15 X 18
Kitchen: 12 X 15
Family Room: 14 X 17
Living Room: 10 X 12
Bedroom 3: 14 X 11
Bedroom 2: 14 X 13
Primary Bathroom: 11 X 12
Primary Bedroom: 13 X 28
Local Schools
High School: Bonanza
Middle School: Lawrence
Elementary School: Christensen, MJ,Christensen, MJ
Listed By / Shown By
Listed By
Agency Name: Legacy Real Estate Group
Agent Name: Susan Brigola
Shown By
Agency Title: Wardley Real Estate
Agency Phone: 702-256-4900

Estimate Your Payment
Estimated Payment
$ 3,295.49 per month $2,818.66 Principal & Interest $261.58 Property Tax $215.25 Homeowner's Insurance
9728 Stellar View Avenue | MLS# 2817299
This single family home located at 9728 Stellar View Avenue , Las Vegas, NV 89117 is currently listed for sale with an asking price of $738,000. This property was built in 1988 and has 3 bedrooms and 2 full and 1 partial baths with 2466 sq. ft. Stellar View Avenue is located in the Lakes West #1 Lewis Homes subdivision. Search Lakes West #1 Lewis Homes real estate on www.wardleyre.com today.