
BEDS5
BATHS3 full
SQUARE FEET3,403
MLS#2804063
STATUSActive
PROPERTY TYPEResidential - Single Family
SUBDIVISIONSouth Mountain 2 R2
Property Description
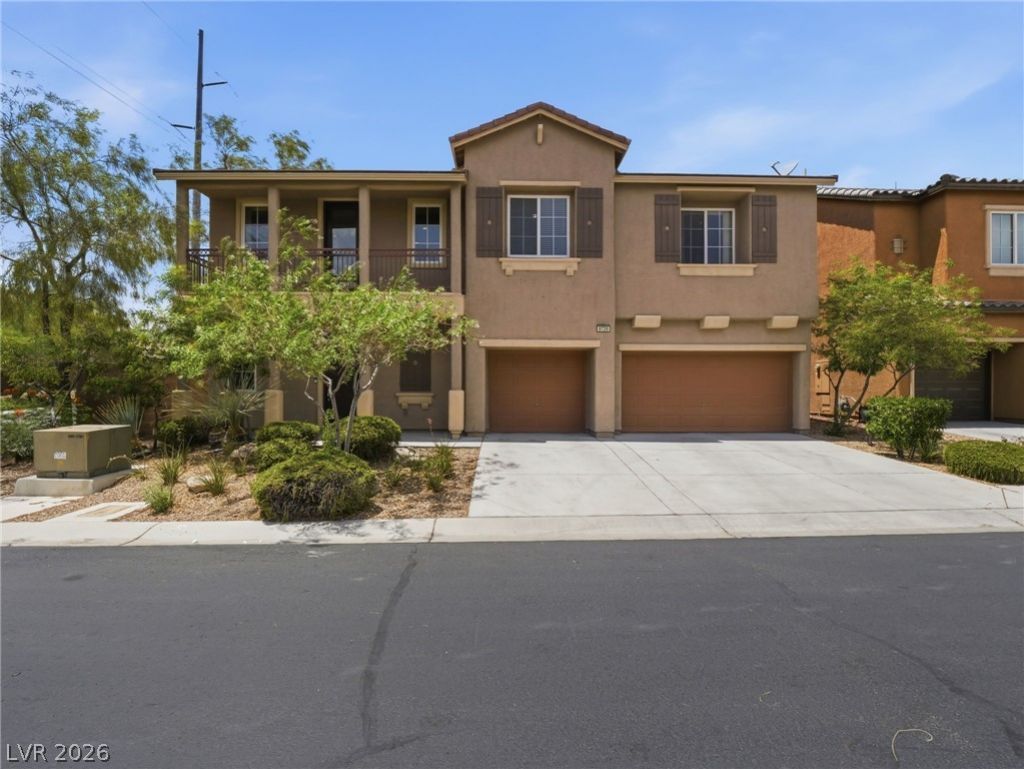
Discover the space and flexibility you've been looking for in this impressive 2-story home featuring 5 bedrooms, 3 bathrooms, and a thoughtfully designed open floor plan perfect for everyday living and entertaining. The spacious living areas flow seamlessly into a well-appointed kitchen complete with a large island, offering plenty of room for meal preparation and gathering with guests. The generous primary suite features spacious closets and double vanities, creating a comfortable retreat at the end of the day. Step outside to your private backyard oasis with an in-ground pool and spa, ideal for relaxing or hosting outdoor get-togethers, while the balcony provides an additional place to unwind and enjoy the views. With its functional layout, abundant living space, and desirable features throughout, this home offers an exceptional opportunity to make it your own. One or more photos may have been virtually staged, AI generated, or digitally enhanced to illustrate the property's potential.
Property Features
Property Type: Residential - Single Family
Cooling: Central Air, Electric
Garage: 3 car attached
Heating: Central, Gas
Home Style: Two Story
Lot Size: 0.15 Acres
Roof Type: Composition, Shingle
Stories: 2.0
Taxes: $5,038
Year Built: 2008
Amenities
Bedroom on Main Level
Ceiling Fan(s)
Private Yard
Feature Descriptions
Appliances: Built-In Gas Oven, Disposal, Microwave, Refrigerator
Association Amenities: Playground
Fencimg: Block, Back Yard
Flooring: Other
HOA Fee: 45/ Monthly
Laundry: Gas Dryer Hookup, Laundry Room, Upper Level
Lot: Desert Landscaping, Landscaped, < 1/4 Acre
Parcel#: 176-29-112-015
Parking: Attached, Garage, Private
Parking Notes: Attached, Garage, Private
Pool: Pool/Spa Combo
Sewer: Public Sewer
Spa: Yes
Swimming Pool: Yes
Utilities: Underground Utilities
Water: Public
Room Sizes
Dining Room: 25 X 16
Living Room: 18 X 21
Bedroom 5: 16 X 20
Bedroom 4: 10 X 13
Bedroom 3: 16 X 20
Bedroom 2: 11 X 11
Primary Bedroom: 12 X 11
Local Schools
High School: Sierra Vista High
Middle School: Gunderson, Barry & June
Elementary School: Wright, William V.,Wright, William V.
Listed By / Shown By
Listed By
Agency Name: Mainstay Brokerage LLC
Agent Name: Kerry J. Kretchmer
Shown By
Agency Title: Wardley Real Estate
Agency Phone: 702-256-4900

Estimate Your Payment
Estimated Payment
$ 3,091.57 per month $2,482.18 Principal & Interest $419.83 Property Tax $189.55 Homeowner's Insurance
9739 Bedstraw Street | MLS# 2804063
This single family home located at 9739 Bedstraw Street , Las Vegas, NV 89178 is currently listed for sale with an asking price of $649,900. This property was built in 2008 and has 5 bedrooms and 3 full baths with 3403 sq. ft. Bedstraw Street is located in the South Mountain 2 R2 subdivision. Search South Mountain 2 R2 real estate on www.wardleyre.com today.