
BEDS4
BATHS3 full
SQUARE FEET2,146
MLS#2818417
STATUSActive
PROPERTY TYPEResidential - Single Family
SUBDIVISIONSpring Mountain Park
Property Description
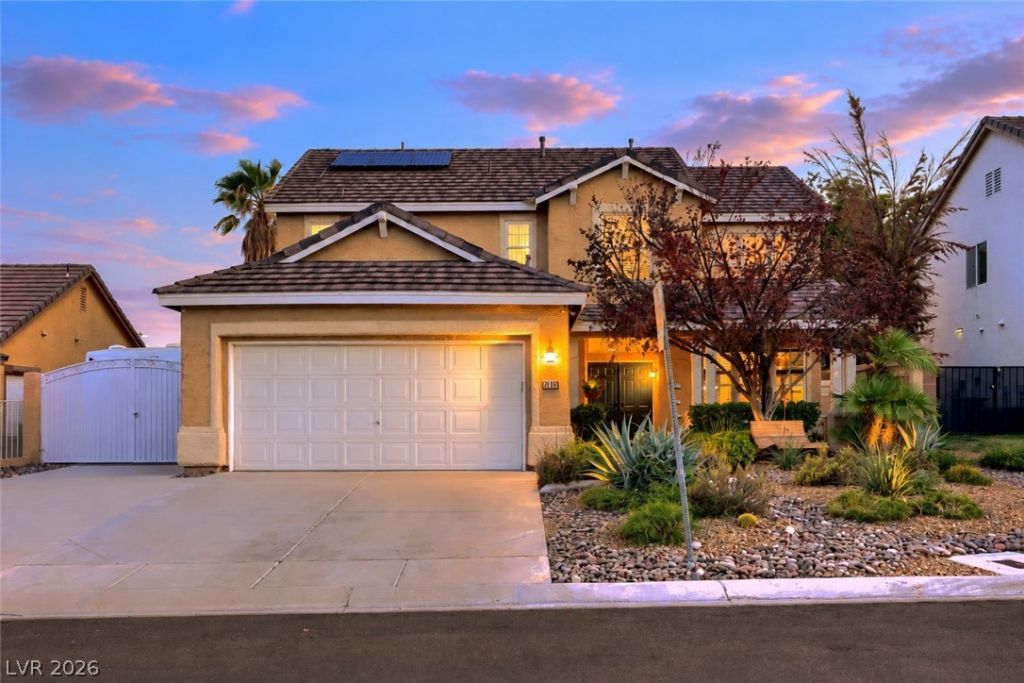
Perfectly renovated top to bottom, this stunning home checks absolutely all the boxes! Every detail, every convenience-thoughtfully designed for both beauty & comfort,with a gorgeous selection of curated modern finishes blended with warm natural wood accents & a long list of amenities that are so rare to find at this price point! The open flowing floor plan is full of natural light & features beautiful detailing, large rooms with tailored built-ins,open ceilings,custom wall treatments & crown molding,designer lighting & fans,two-tone paint,lux woodgrain laminate flooring & neutral berber carpet.The open chef's kitchen is a great place to gather,with euro white cabinets,butcherblock island,upgraded stainless appliances & farm basin sink. Picture windows and sliding glass door line the kitchen & family room showcasing the stunning backyard, while custom crafted butler's pantry,¾ bath, & laundry room with built-in shelving complete the downstairs.Upstairs hosts four spacious bedrooms with closet built-ins,plenty of storage,showstopping jack & jill access full bath, & an incredible primary suite that will make you feel like you're at the spa everyday, with striking walk-in shower,extended dual sink vanity,custom mirrors & lighting & walk-in closet with built-ins for all your wardrobe needs.The oversized 3-car garage has plenty of storage with extensive shelving & cabinets,along with a temperature controlled workshop with benches & built-in shelving, perfect for hobby/creative studio/flex use space.The entertainers dream backyard will have you outside all year long,enjoying the resort style pool,spa & picturesque cascading waterfall,and with NO HOA you'll have the flexibility & freedom to fully enjoy the property,with plenty of space for recreation & toys in the fully paved,gated RV parking area.All of this, situated on an oversized cul-de-sac lot, with paid-off solar for excellent energy savings.This home is truly a one-of a kind and a do-not-miss.
Property Features
Property Type: Residential - Single Family
Cooling: Central Air, Electric
Fireplaces: 1
Garage: 3 car attached
Heating: Central, Gas
Home Style: Two Story
Lot Size: 0.14 Acres
Roof Type: Tile
Stories: 2.0
Taxes: $2,062
Year Built: 1997
Amenities
Bathroom on Main Level
Ceiling Fan(s)
Pot Rack
Three Quarter Bath on Main Level
Window Treatments
Private Yard
Sprinkler/Irrigation
Feature Descriptions
Appliances: Dryer, Dishwasher, Disposal, Gas Range, Microwave, Refrigerator, Water Softener Owned, Washer
Association Amenities: None
Fencimg: Block, Back Yard
Fireplace: Family Room, Gas, Glass Doors
Flooring: Carpet, Laminate
Laundry: Gas Dryer Hookup, Main Level, Laundry Room
Lot: Back Yard, Drip Irrigation/Bubblers, Desert Landscaping, Front Yard, Landscaped, Rocks, Trees, < 1/4 Acre
Parcel#: 163-18-610-036
Parking: Air Conditioned Garage, Attached, Exterior Access Door, Finished Garage, Garage, Garage Door Opener, Inside Entrance, Private, RV Gated, RV Access/Parking, RV Paved, Shelves, Storage, Tandem, Workshop in Garage
Parking Notes: Air Conditioned Garage, Attached, Exterior Access Do
Pool: Gas Heat, In Ground, Private, Pool/Spa Combo, Waterfall
Sewer: Public Sewer
Spa: Yes
Spa: In Ground
Special View Info: Mountain(s)
Swimming Pool: Yes
Utilities: Underground Utilities
Water: Public
Window: Window Treatments
Room Sizes
Family Room: 20 X 15
Kitchen: 9 X 12
Dining Room: 10 X 13
Living Room: 12 X 12
Bedroom 4: 13 X 10
Bedroom 3: 10 X 11
Bedroom 2: 10 X 11
Primary Bedroom: 17 X 15
Local Schools
High School: Spring Valley HS
Middle School: Fertitta Frank & Victoria
Elementary School: Hayes, Keith C. & Karen W.,Hayes, Keith
Listed By / Shown By
Listed By
Agency Name: Keller Williams MarketPlace
Agency Contact: (702) 296-6026
Agent Name: Geri L. Martucci
Shown By
Agency Title: Wardley Real Estate
Agency Phone: 702-256-4900

Estimate Your Payment
Estimated Payment
$ 2,473.58 per month $2,138.44 Principal & Interest $171.83 Property Tax $163.30 Homeowner's Insurance
9739 Tumble Lake Court | MLS# 2818417
This single family home located at 9739 Tumble Lake Court , Las Vegas, NV 89147 is currently listed for sale with an asking price of $559,900. This property was built in 1997 and has 4 bedrooms and 3 full baths with 2146 sq. ft. Tumble Lake Court is located in the Spring Mountain Park subdivision. Search Spring Mountain Park real estate on www.wardleyre.com today.