
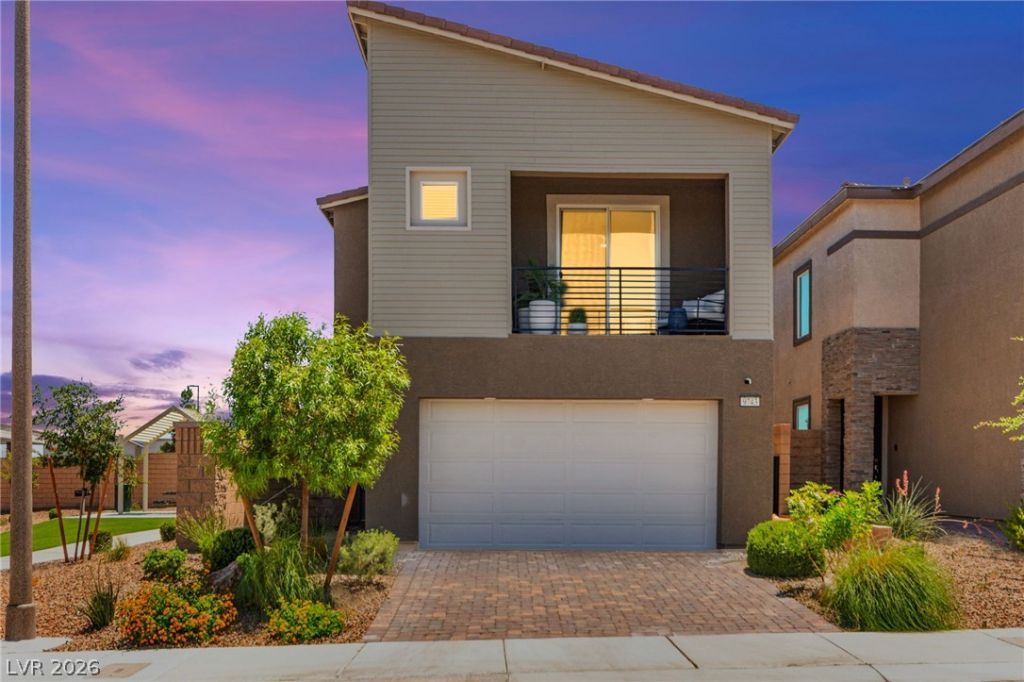
BEDS3
BATHS2 full 1 partial
SQUARE FEET1,623
MLS#2816152
STATUSActive
PROPERTY TYPEResidential - Single Family
SUBDIVISIONSkye Canyon Parcel 202
Property Description
Step intο thiÑ? beautÑ?fullÑ? dеÑ?Ñ?gnеd 3-bedroom, 2.5-bath home, buÑ?lt in 2022 аnd filled with thoughtful modern touches. The open-concept layout on the main floor showcases sleek ceramic tile flooring, creating a polished and practical living space. The kitchen is a dream for any home cook, featuring quartz counters, stainless steel appliances, and plenty of storage. Upstairs, plush carpeting adds comfort to each bedroom, including a generous primary suite with its own private bath and spacious closet. The backyard is ready for entertaining, complete with stylish string lighting that sets a welcoming vibe. Smart home features let you manage lights, temperature, and security with ease. Enjoy world-class amenities including a state-of-the-art fitness center, resort-style pool and spa, community parks, a full social calendar, basketball courts, scenic jogging trails, a welcoming clubhouse, and so much more!
Property Features
Property Type: Residential - Single Family
Cooling: Central Air, Electric
Garage: 2 car attached
Heating: Central, Gas
Home Style: Two Story
Lot Size: 0.08 Acres
Roof Type: Tile
Stories: 2.0
Taxes: $4,566
Year Built: 2022
Amenities
BathroomonMainLevel
Ceiling Fan(s)
Window Treatments
Porch
Patio
Private Yard
Feature Descriptions
Appliances: Disposal, Gas Range, Microwave
Fencimg: Block, Back Yard
Flooring: Carpet, Luxury Vinyl Plank, Tile
HOA Fee: 280/ Quarterly
Laundry: Gas Dryer Hookup, Laundry Room, Upper Level
Lot: Back Yard, Desert Landscaping, Landscaped, Rocks, < 1/4 Acre
Parcel#: 125-07-216-013
Parking: Attached, Garage, Inside Entrance, Private
Parking Notes: Attached, Garage, Inside Entrance, Private
Patio/Porch: Covered, Patio, Porch
Sewer: Public Sewer
Utilities: Underground Utilities
Water: Public
Room Sizes
Living Room: 12 X 17
Kitchen: 13 X 11
Dining Room: 12 X 8
Bedroom 3: 13 X 11
Bedroom 2: 11 X 12
Primary Bathroom: 7 X 11
Primary Bedroom: 13 X 17
Local Schools
High School: Arbor View
Middle School: Escobedo Edmundo
Elementary School: Divich, Kenneth,Divich, Kenneth
Listed By / Shown By
Listed By
Agency Name: Huntington & Ellis, A Real Est
Agency Contact: (702) 400-4400
Agent Name: Jack Greenberg
Shown By
Agency Title: Wardley Real Estate
Agency Phone: 702-256-4900

Estimate Your Payment
Estimated Payment
$ 2,230.03 per month $1,718.31 Principal & Interest $380.50 Property Tax $131.22 Homeowner's Insurance
9743 Mojave Mountain Street | MLS# 2816152
This single family home located at 9743 Mojave Mountain Street , Las Vegas, NV 89166 is currently listed for sale with an asking price of $449,900. This property was built in 2022 and has 3 bedrooms and 2 full and 1 partial baths with 1623 sq. ft. Mojave Mountain Street is located in the Skye Canyon Parcel 202 subdivision. Search Skye Canyon Parcel 202 real estate on www.wardleyre.com today.