
BEDS3
BATHS2 full 1 partial
SQUARE FEET1,516
MLS#2812381
STATUSActive
PROPERTY TYPEResidential - Single Family
SUBDIVISIONGrand Canyon Residential
Property Description
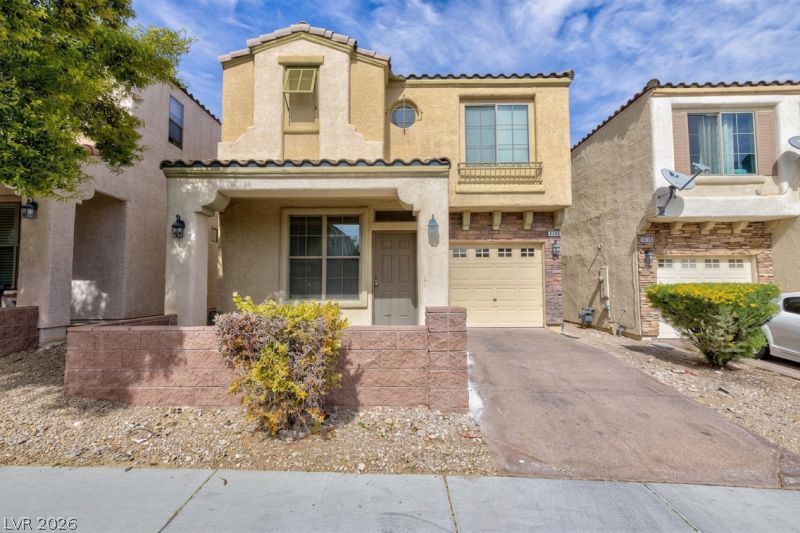
Ideal for аnyοne sееkÑ?ng а lοw?maintenance lifeÑ?tylе, this charming 3-bed, 2.5-bath home offers everyday convenience in a location close to shopping, dining, and quick freeway access. The layout features a comfortable living room, a private backyard perfect for relaxing or grilling, and a handy storage area under the stairs. The garage sits just around the corner from the kitchen for effortless grocery unloading, while the front porch provides a welcoming space for a swing or small bistro setup. Upstairs, the spacious primary bedroom includes a walk-in closet and roomy bathroom, with the secondary bedrooms set apart for added privacy. Whether you prefer to move right in or update the home over time, this property offers great potential with minimal upkeep required.
Property Features
Property Type: Residential - Single Family
Cooling: Central Air, Electric
Garage: 1 car attached
Heating: Central, Gas
Home Style: Two Story
Lot Size: 0.05 Acres
Roof Type: Tile
Stories: 2.0
Taxes: $1,813
Year Built: 2005
Amenities
BathroomonMainLevel
Ceiling Fan(s)
HalfBathonMainLevel
Window Treatments
Porch
Private Yard
Feature Descriptions
Appliances: Disposal, Gas Range, Microwave
Association Amenities: Park
Exterior: Drywall
Fencimg: Block, Back Yard
Flooring: Carpet, Tile
HOA Fee: 55/ Monthly
Laundry: Gas Dryer Hookup, Upper Level
Lot: Desert Landscaping, Landscaped, < 1/4 Acre
Parcel#: 163-19-815-066
Parking: Attached, Garage, Inside Entrance, Private
Parking Notes: Attached, Garage, Inside Entrance, Private
Patio/Porch: Porch
Sewer: Public Sewer
Utilities: Underground Utilities
Water: Public
Window: Blinds, Double Pane Windows
Room Sizes
Living Room: 15 X 20
Dining Room: 10 X 10
Bedroom 3: 10 X 12
Bedroom 2: 10 X 11
Primary Bedroom: 15 X 13
Local Schools
High School: Durango
Middle School: Fertitta Frank & Victoria
Elementary School: Hayes, Keith C. & Karen W.,Hayes, Keith
Listed By / Shown By
Listed By
Agency Name: Huntington & Ellis, A Real Est
Agency Contact: (725) 206-9311
Agent Name: Eva Chiou
Shown By
Agency Title: Wardley Real Estate
Agency Phone: 702-256-4900

Estimate Your Payment
Estimated Payment
$ 1,651.59 per month $1,394.05 Principal & Interest $151.08 Property Tax $106.46 Homeowner's Insurance
9748 Villa Lorena Avenue | MLS# 2812381
This single family home located at 9748 Villa Lorena Avenue , Las Vegas, NV 89147 is currently listed for sale with an asking price of $365,000. This property was built in 2005 and has 3 bedrooms and 2 full and 1 partial baths with 1516 sq. ft. Villa Lorena Avenue is located in the Grand Canyon Residential subdivision. Search Grand Canyon Residential real estate on www.wardleyre.com today.