
BEDS2
BATHS2 full 1 partial
SQUARE FEET1,632
MLS#2151180
STATUSBackup
PROPERTY TYPEResidential - Townhouse
SUBDIVISIONCLUSTER D GLENMOOR
SCHOOLJordan
Property Description
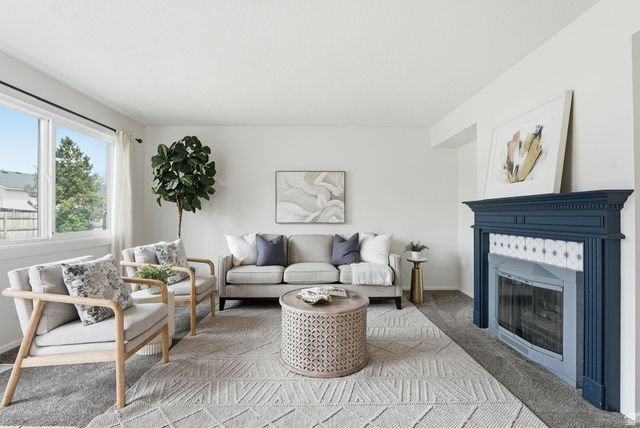
Rare end-unit townhouse backing the 14th hole at Glenmoor Golf Club. With 2 bedrooms and 3.5 bathrooms, plus a basement that works perfectly as a third bedroom or private primary suite, this home offers flexibility and even has its own patio facing the golf course and away from all the other units.
Property Features
Property Type: Residential - Townhouse
Basement: Partial
Basement: Yes
Cooling: Central Air
Fenced: Yes
Fireplaces: 1
Garage: 2
Heating: Forced Air
Home Style: Townhouse; Row-end
Lot Size: 0.03 Acres
Roof Type: Asphalt, Membrane
Stories: 3.0
Taxes: $1,899
Year Built: 1976
Amenities
Disposal
Gas Log
Sliding Glass Doors
Patio: Open
Feature Descriptions
Appliances: Ceiling Fan, Dryer, Gas Grill/BBQ, Microwave, Refrigerator, Washer
Association Amenities: Golf Course, Insurance, Maintenance, Pets Permitted, Snow Removal, Trash, Water
Days on Site: 18
Exterior: Stucco
Flooring: Carpet, Tile, Vinyl
HOA Fee: 280/ Monthly
Laundry: Electric Dryer Hookup
Lot: Corner Lot, Fenced: Full, Secluded, Near Golf Course
Lot Dimensions: 0.0x0.0x0.0
Other Equipment: Window Coverings
Parcel#: 27-07-254-068
Parking: Parking: Uncovered
Parking Notes: Parking: Uncovered
Patio/Porch: Patio: Open
Sewer: Sewer: Connected
Topography: Corner Lot, Fenced: Full, Secluded Yard, Adjacent to Golf Course
Utilities: Natural Gas Connected, Electricity Connected, Sewer Connected, Water Connected
Water: Irrigation
Window: Drapes
Local Schools
High School: Bingham
Middle School: Elk Ridge
Elementary School: Welby
School District: Jordan
Listed By / Shown By
Listed By
Agency Name: Real Broker, LLC
Shown By
Agency Title: Wardley Real Estate
Agency Phone: 702-256-4900

Estimate Your Payment
Estimated Payment
$ 1,699.87 per month $1,432.25 Principal & Interest $158.25 Property Tax $109.37 Homeowner's Insurance
9754 S Yorkshire Dr | MLS# 2151180
This townhouse located at 9754 S Yorkshire Dr , South Jordan, UT 84009 is currently listed for sale with an asking price of $374,999. This property was built in 1976 and has 2 bedrooms and 2 full and 1 partial baths with 1632 sq. ft. S Yorkshire Dr is located in the CLUSTER D GLENMOOR subdivision within the Jordan school district. Search CLUSTER D GLENMOOR real estate on www.wardleyre.com today.