
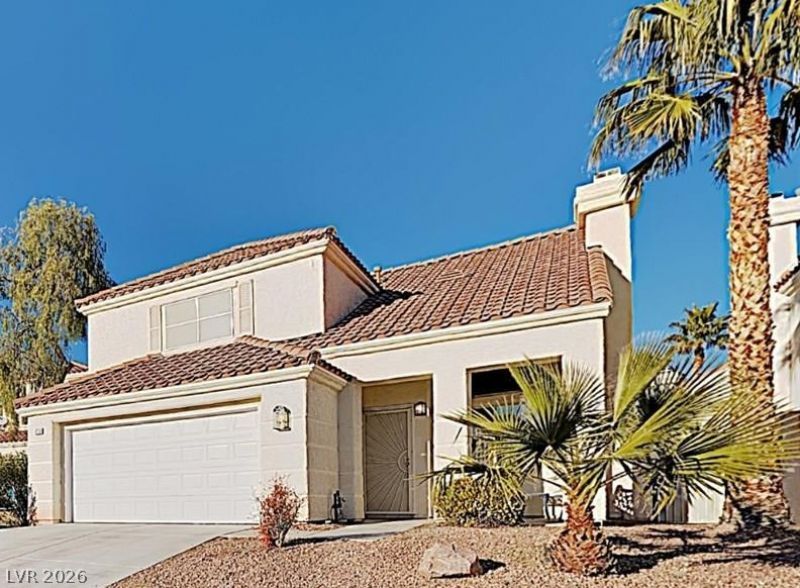
BEDS3
BATHS2 full 1 partial
SQUARE FEET1,893
MLS#2807596
STATUSActive
PROPERTY TYPERental - Single Family
SUBDIVISIONAscot Park
Property Description
Looking for the perfect place to call home? This updated three-bedroom residence in the coveted, gated Ascot subdivision of Peccole Ranch offers the ideal blend of modern comfort and effortless living.Why You'll Love It:Designed for Connection: The spacious, open-concept first floor seamlessly integrates the formal living and dining areas with a cozy family room?perfect for hosting or relaxing. A sliding glass door leads directly to your private backyard, blurring the line between indoor and outdoor living.Chef-Ready Kitchen: Thoughtfully designed for maximum efficiency, this space comes fully equipped with a complete set of appliances, ready for your next culinary project.Your Private Oasis: Enjoy a beautifully maintained, low-maintenance desert landscaped backyard?your perfect spot for morning coffee or sunset entertaining.Community Perks: Peccole Ranch is renowned for its lush green belts, peaceful walking trails, and well-kept parks.Convenience at Your Doorstep: Located just minutes from the vibrant energy of Downtown Summerlin, Red Rock Casino, and scenic canyon trails, you get the quiet, secure community feel without sacrificing easy city access.The DetailsMonthly Rent: $2,050.00Key Features: Oversized two-car garage, dedicated laundry room, and the storage space you need to truly make this house your home.
Property Features
Property Type: Rental - Single Family
Cooling: Central Air, Electric
Fireplaces: 1
Garage: 2
Heating: Central, Gas
Home Style: Two Story
Lot Size: 0.10 Acres
Roof Type: Tile
Stories: 2.0
Year Built: 1995
Amenities
Ceiling Fan(s)
Window Treatments
Feature Descriptions
Appliances: Dryer, Dishwasher, Disposal, Gas Range, Microwave, Refrigerator, Washer/Dryer, Washer/DryerAllInOne, Washer
Association Amenities: Dog Park, Gated, Barbecue
Days on Site: 3
Exterior: Frame, Stucco, Drywall
Fencimg: Block, Back Yard
Fireplace: Gas, Living Room
Flooring: Carpet, Linoleum, Tile, Vinyl
Laundry: Gas Dryer Hookup, Main Level
Parcel#: 163-06-210-009
Parking: Garage, Private
Parking Notes: Garage, Private
Pets Allowed: No
Utilities: Cable Available
Window: Blinds
Room Sizes
Living Room: 12 X 13
Family Room: 19 X 14
Bedroom 3: 12 X 12
Bedroom 2: 19 X 12
Primary Bedroom: 16 X 12
Local Schools
High School: Bonanza
Middle School: Johnson Walter
Elementary School: Ober, D'Vorre & Hal,Ober, D'Vorre & Hal
Listed By / Shown By
Listed By
Agency Name: Limestone Investments LLC
Agency Contact: 702-430-7900
Agent Name: Robert Kinniburgh
Shown By
Agency Title: Wardley Real Estate
Agency Phone: 702-256-4900

9756 Horse Back Circle | MLS# 2807596
This property located at 9756 Horse Back Circle , Las Vegas, NV 89117 is currently listed for rent with an asking price of $2,050 / Monthly. Search Las Vegas real estate on www.wardleyre.com today.