
BEDS3
BATHS2 full
SQUARE FEET1,340
MLS#2820989
STATUSActive
PROPERTY TYPERental - Single Family
SUBDIVISIONWeston Hills
Property Description
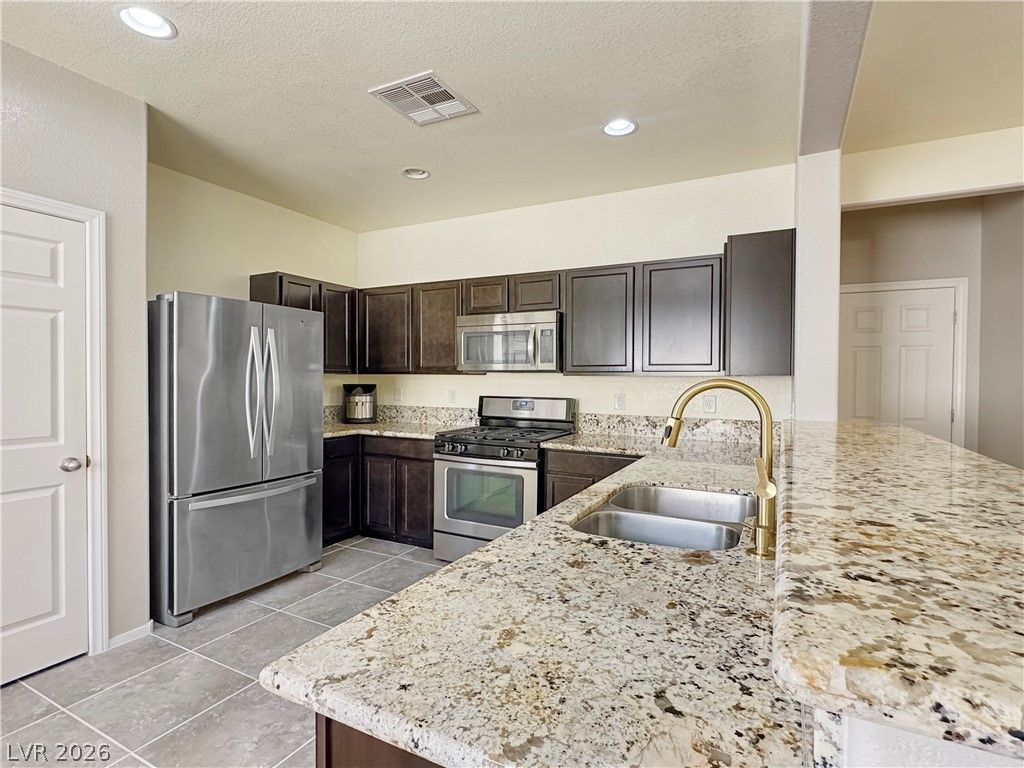
1 STORY HOME IN CADENCE MASTER PLANNED COMMUNITY. GREAT LOCATION WITH PARKS, COMMUNITY POOL, FITNESS COURT, PICKLE BALL COURT, SPLASH PARK, PET PARK, ETC. LAMINATE FLOORS THROUGHOUT, NO CARPET (HELPS REDUCE ALLERGIES). OPEN FLOORPLAN, GRANITE COUNTERS, BREAKFAST BAR, ALL APPLIANCES ARE INCLUDED (REFRIGERATOR, WASHER, DRYER, STOVE, DISHWASHER, MICROWAVE). LARGE YARD. DESERT LANDSCAPE. 3 BEDROOMS, 2 BATHS, 2 CAR GARAGE. SUPER CLEAN HOME, BUILT IN 2012. SMALL DOGS 30LBS OR LESS CONSIDERED. INCLUDE PHOTO OF PET & PET APPLICATION WITH RENTAL APPLICATION FOR CONSIDERATION.
Property Features
Property Type: Rental - Single Family
Cooling: Central Air, Electric, Refrigerated
Garage: 2
Heating: Central, Gas
Home Style: One Story
Lot Size: 0.11 Acres
Roof Type: Pitched, Tile
Stories: 1.0
Year Built: 2012
Amenities
Bathroom on Main Level
Bedroom on Main Level
Ceiling Fan(s)
Full Bath on Main Level
Primary Downstairs
Window Treatments
Patio
Private Yard
Sprinkler/Irrigation
Feature Descriptions
Appliances: Dryer, Dishwasher, Disposal, Gas Range, Microwave, Refrigerator, Washer/Dryer, Washer/DryerAllInOne, Washer
Association Amenities: Playground, Pickleball, Park, Pool
Community Features: Pool
Days on Site: 2
Exterior: Frame, Stucco
Fencimg: Block, Back Yard
Flooring: Laminate, Tile
Laundry: Gas Dryer Hookup, Main Level, Laundry Room
Lot: Drip Irrigation/Bubblers, Desert Landscaping, Landscaped, Rocks
Parcel#: 160-31-711-002
Parking: Attached, Garage, Open, Private
Parking Notes: Attached, Garage, Open, Private
Patio/Porch: Patio
Pool: Association, Community
Sewer: Public Sewer
Special View Info: None
Swimming Pool: Yes
Utilities: Cable Available, Underground Utilities
Window: Blinds, Window Treatments
Room Sizes
Bedroom 3: 10 X 10
Bedroom 2: 11 X 11
Primary Bedroom: 14 X 11
Local Schools
High School: Basic Academy
Middle School: Brown B. Mahlon
Elementary School: Josh, Stevens,Josh, Stevens
Listed By / Shown By
Listed By
Agency Name: Keller Williams MarketPlace
Agency Contact: gilgildore@gmail.com
Agent Name: Gilbert G. Gildore
Shown By
Agency Title: Wardley Real Estate
Agency Phone: 702-256-4900

976 Aspen Cliff Drive | MLS# 2820989
This property located at 976 Aspen Cliff Drive, Henderson, NV 89011 is currently listed for rent with an asking price of $2,200 / Monthly. Search Henderson real estate on www.wardleyre.com today.