
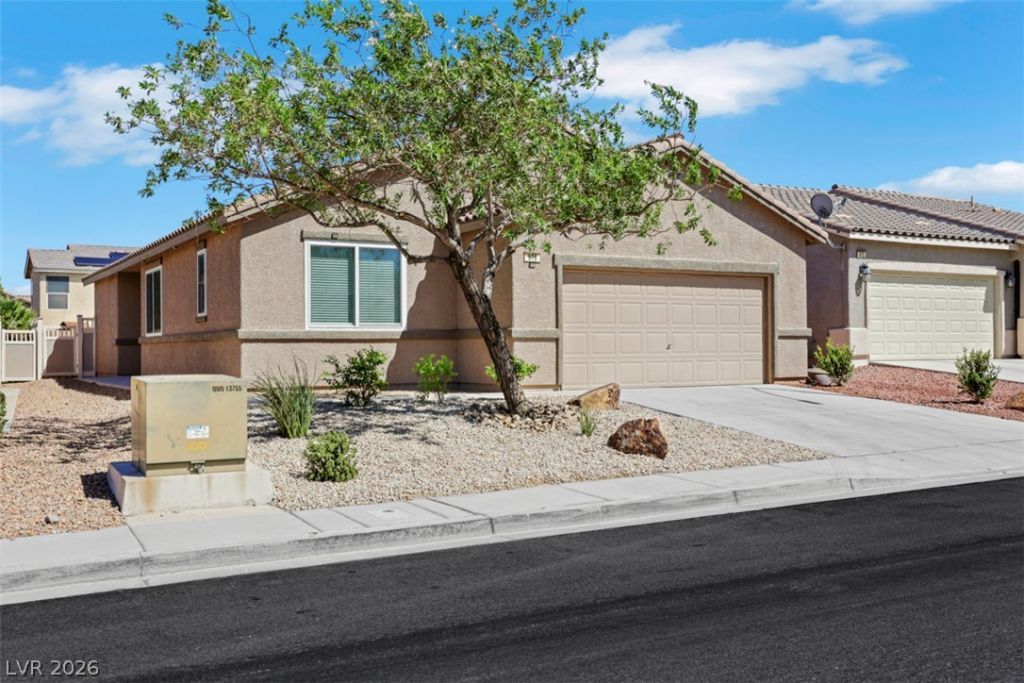
BEDS3
BATHS2 full
SQUARE FEET1,484
MLS#2820303
STATUSActive
PROPERTY TYPERental - Single Family
SUBDIVISIONWeston Hills
Property Description
Freshly updated and move-in ready, this single-story 3/2 Henderson home features open living and dining areas, which flow into a remodeled kitchen highlighted by a spacious island, striking stone-look countertops and backsplash, stainless steel appliances, a gas range, and extensive cabinetry. Additional den/office space near kitchen/dining. French doors off the living area lead out to a fenced yard with a covered patio and low-maintenance backyard with artificial turf and pavers.Wood-look LVP flooring runs throughout the main living spaces, while the bedrooms feature carpet. The primary suite offers a walk-in closet with custom built-in storage and an updated bathroom with a tiled shower. A separate laundry room includes a washer and dryer. A two-car garage with storage shelving provides additional functional space.QUALIFICATIONS: We are looking for 650 credit, $6k income and 2 excellent landlord references (or homeownership). Small pets considered, must apply through Pet Screening site. Approved applicant will pay a one time $125 admin fee.
Property Features
Property Type: Rental - Single Family
Cooling: Central Air, Electric
Garage: 2
Heating: Central, Gas
Home Style: One Story
Lot Size: 0.11 Acres
Roof Type: Tile
Stories: 1.0
Year Built: 2012
Amenities
Bathroom on Main Level
Bedroom on Main Level
Ceiling Fan(s)
Window Treatments
Feature Descriptions
Appliances: Dryer, Dishwasher, Disposal, Gas Oven, Gas Range, Microwave, Refrigerator, Washer/Dryer, Washer/DryerAllInOne, Washer
Association Amenities: Basketball Court, Dog Park, Park
Days on Site: 5
Exterior: Frame, Stucco
Fencimg: Back Yard
Flooring: Carpet, Ceramic Tile, Luxury Vinyl Plank
Laundry: Gas Dryer Hookup, Laundry Room
Parcel#: 160-31-711-062
Parking: Garage, Private
Parking Notes: Garage, Private
Utilities: Cable Available
Window: Blinds
Room Sizes
Bedroom 3: 11 X 11
Bedroom 2: 10 X 10
Primary Bedroom: 14 X 12
Local Schools
High School: Basic Academy
Middle School: Brown B. Mahlon
Elementary School: Josh, Stevens,Josh, Stevens
Listed By / Shown By
Listed By
Agency Name: Limestone Investments LLC
Agency Contact: 702-430-7900
Agent Name: Paula Caballero
Shown By
Agency Title: Wardley Real Estate
Agency Phone: 702-256-4900

976 Crescent Falls Street | MLS# 2820303
This property located at 976 Crescent Falls Street, Henderson, NV 89011 is currently listed for rent with an asking price of $2,100 / Monthly. Search Henderson real estate on www.wardleyre.com today.