
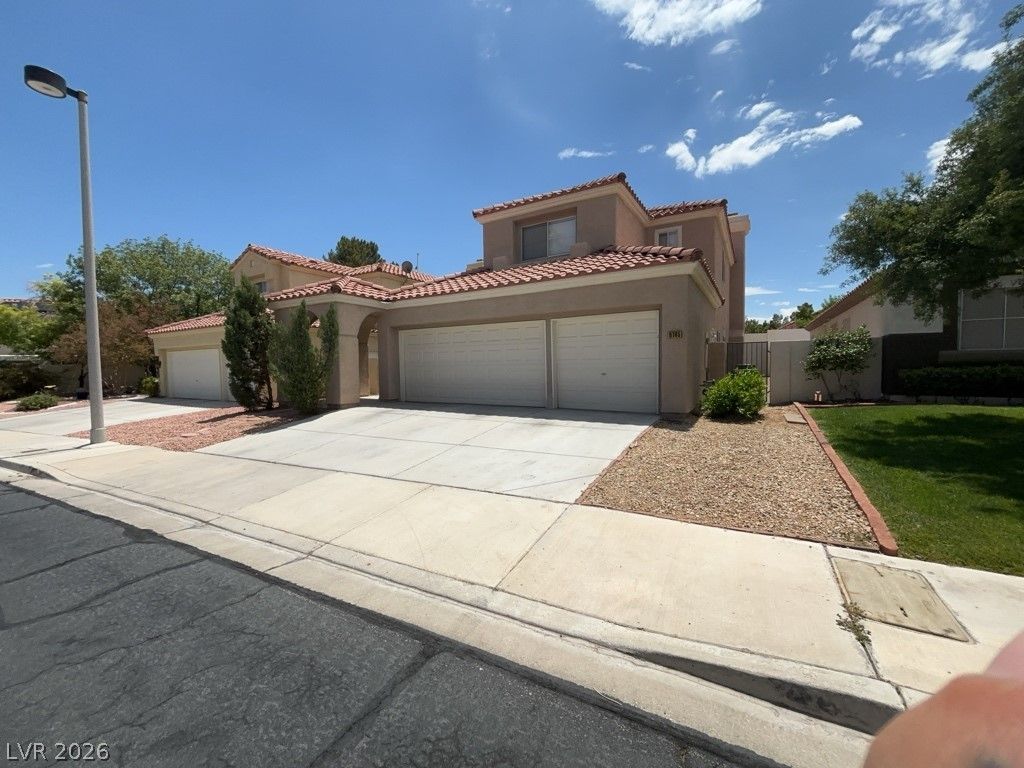
BEDS4
BATHS3 full
SQUARE FEET2,197
MLS#2802444
STATUSActive
PROPERTY TYPERental - Single Family
SUBDIVISIONAscot Park
Property Description
Encounter the ultimate luxury living experience with this 4-bedroom, 2197 sq ft house that offers a spacious and modern design, perfect for families or those who love to entertain. The open floor plan allows for seamless flow between the living room, dining area, complete with top-of-the-line appliances and sleek finishes. The master suite is a true oasis, featuring a spa-like en-suite bathroom and expansive walk-in closet. Conveniently located near shopping, dining, and entertainment options, this property offers the best of both worlds - a tranquil retreat in the heart of the vibrant city. Don't miss the opportunity to make this stunning rental property your new home.
Property Features
Property Type: Rental - Single Family
Cooling: Central Air, Electric
Fireplaces: 1
Garage: 3
Heating: Central, Gas
Home Style: Two Story
Lot Size: 0.10 Acres
Roof Type: Tile
Stories: 2.0
Year Built: 1994
Amenities
Window Treatments
Private Yard
Feature Descriptions
Appliances: Dryer, Dishwasher, Disposal, Gas Range, Microwave, Refrigerator, Washer/Dryer, Washer/DryerAllInOne, Washer
Exterior: Frame, Stucco
Fencimg: Back Yard
Fireplace: Family Room, Family/Living/Great Room
Flooring: Carpet, Luxury Vinyl Plank
Laundry: Gas Dryer Hookup, Laundry Room
Lot: Landscaped
Parcel#: 163-06-110-047
Parking: Garage, Garage Door Opener, Guest, Inside Entrance, Private
Parking Notes: Garage, Garage Door Opener, Guest, Inside Entrance, Pr
Pets Allowed: Call
Sewer: Public Sewer
Special View Info: None
Utilities: Cable Available
Window: Blinds
Room Sizes
Kitchen: 10 X 9
Living Room: 12 X 16
Family Room: 15 X 13
Bedroom 4: 11 X 13
Bedroom 3: 12 X 11
Bedroom 2: 12 X 11
Primary Bedroom: 18 X 16
Local Schools
High School: Bonanza
Middle School: Johnson Walter
Elementary School: Ober, D'Vorre & Hal,Ober, D'Vorre & Hal
Listed By / Shown By
Listed By
Agency Name: Avalon Realty & Oaktree Mgmt
Agency Contact: 702-648-1299
Agent Name: Laura Barberini
Shown By
Agency Title: Wardley Real Estate
Agency Phone: 702-256-4900

9765 Trail Rider Drive | MLS# 2802444
This property located at 9765 Trail Rider Drive , Las Vegas, NV 89117 is currently listed for rent with an asking price of $2,600 / Monthly. Search Las Vegas real estate on www.wardleyre.com today.