
BEDS4
BATHS3 full
SQUARE FEET1,922
MLS#2800661
STATUSActive
PROPERTY TYPEResidential - Single Family
SUBDIVISIONSouth Valley Ranch-Parcel 6B
Property Description
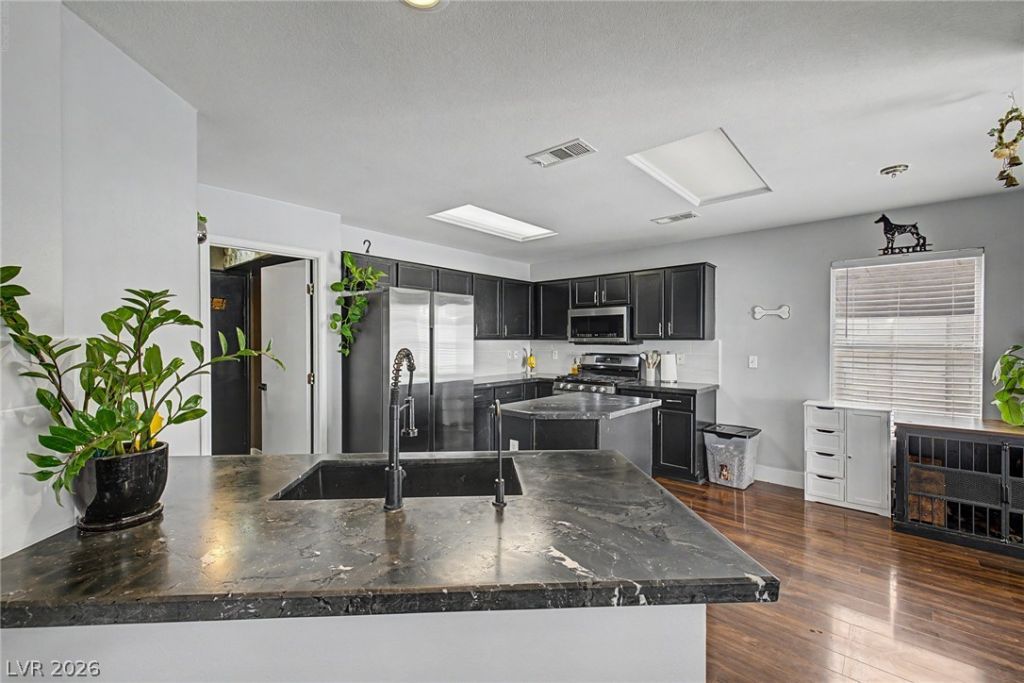
Nestled on a highly desirable corner lot, this beautiful 4-bedroom home features a 2-car garage! Discover a large & airy living room boasting picture windows, abundant natural light, soaring ceilings, and ceiling fans throughout. Fabulous kitchen offers plenty of cabinetry, stainless steel appliances, natural Brazilian quartzite stone countertops, a center island, and a breakfast nook with sliding glass doors to the open back patio. Additional highlights include a a cozy loft that provides endless possibilities for a workspace, media room, play area, or extra lounge. Serene primary retreat showcases pre-wired surround sound, a walk-in closet, and a private en-suite with a soaking tub. The upstairs secondary bedrooms are complete with mirrored door closets for easy organization. Spacious backyard has a covered patio, 12x10 storage shed with electricity, and staircase to the balcony. Don't let this amazing abode slip by!
Property Features
Property Type: Residential - Single Family
Cooling: Central Air, Electric
Garage: 2 car attached
Heating: Central, Gas
Home Style: Two Story
Lot Size: 0.12 Acres
Roof Type: Tile
Stories: 2.0
Taxes: $2,058
Year Built: 1997
Amenities
Bedroom on Main Level
Ceiling Fan(s)
Window Treatments
Balcony
Patio
Private Yard
Shed
Sprinkler/Irrigation
Feature Descriptions
Appliances: Dryer, Dishwasher, Disposal, Gas Range, Microwave, Refrigerator, Washer
Association Amenities: Basketball Court, Playground, Park, Tennis Court(s)
Days on Site: 2
Exterior: Frame, Stucco
Fencimg: Block, Back Yard
Flooring: Laminate, Linoleum, Vinyl
HOA Fee: 50/ Quarterly
Laundry: Gas Dryer Hookup, Main Level, Laundry Room
Lot: Back Yard, Corner Lot, Drip Irrigation/Bubblers, Desert Landscaping, Landscaped, Rocks, < 1/4 Acre
Parcel#: 161-35-712-067
Parking: Attached, Garage, Garage Door Opener, Inside Entrance, Private
Parking Notes: Attached, Garage, Garage Door Opener, Inside Entrance
Patio/Porch: Balcony, Covered, Patio
Sewer: Public Sewer
Utilities: Underground Utilities
Water: Public
Window: Blinds, Double Pane Windows
Room Sizes
Bedroom 3: 10 X 10
Bedroom 2: 10 X 10
Primary Bedroom: 14 X 13
Loft: 14 X 8
Bedroom 4: 10 X 10
Great Room: 24 X 13
Local Schools
High School: Basic Academy
Middle School: Cortney Francis
Elementary School: Josh, Stevens,Josh, Stevens
Listed By / Shown By
Listed By
Agency Name: Vegas Dream Homes Inc
Agency Contact: 702-493-5471
Agent Name: John J. Faulis Jr
Shown By
Agency Title: Wardley Real Estate
Agency Phone: 702-256-4900

Estimate Your Payment
Estimated Payment
$ 1,978.28 per month $1,678.59 Principal & Interest $171.50 Property Tax $128.19 Homeowner's Insurance
977 Cedar Pines Street | MLS# 2800661
This single family home located at 977 Cedar Pines Street, Henderson, NV 89011 is currently listed for sale with an asking price of $439,500. This property was built in 1997 and has 4 bedrooms and 3 full baths with 1922 sq. ft. Cedar Pines Street is located in the South Valley Ranch-Parcel 6B subdivision. Search South Valley Ranch-Parcel 6B real estate on www.wardleyre.com today.