
BEDS4
BATHS2 full 1 partial
SQUARE FEET1,898
MLS#2835877
STATUSActive
PROPERTY TYPEResidential - Single Family
SUBDIVISIONAscot Park
Property Description
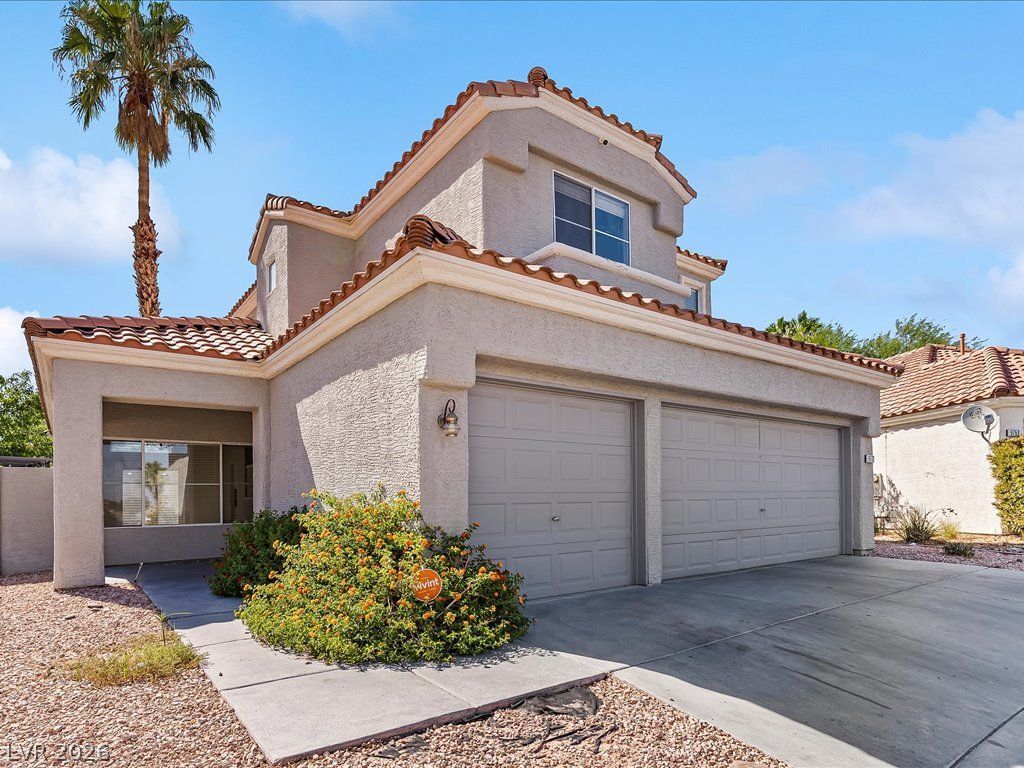
Incredible home in the gated Ascot Park in Peccole Ranch! This home is privately located on a cul-de-sac and features 4 Bedrooms, 3 car garage, Pool & Spa, and newer paint both inside and out! Luxury vinyl floors installed. The kitchen showcases stainless steel appliances, granite counters and comes complete with a refrigerator. Energy saving Pool Pump & Filtering System for heated pool. Vaulted ceiling to second floor foyer for an open feel into the living and dining rooms. Cozy up next to your gas fireplace while overlooking your crystal blue pool. French Doors off Dining room lead you directly to your backyard. Community Park with trees, & a beautiful relaxing area. Close to Boca Park, Downtown Summerlin, Costco, Ball Park, and restaurants. There is a Tenant in place until September 2027. New homeowner can instantly become a Landlord. This is a great opportunity to be a homeowner/investor at the same time. Don't miss out on this opportunity.
Property Features
Property Type: Residential - Single Family
Cooling: Central Air, Electric
Fireplaces: 1
Garage: 3
Heating: Central, Electric
Home Style: Two Story
Lot Size: 0.12 Acres
Roof Type: Composition, Shingle, Tile
Stories: 2.0
Taxes: $3,546
Year Built: 1995
Amenities
Bathroom on Main Level
Window Treatments
Patio
Private Yard
Feature Descriptions
Appliances: Built-In Gas Oven, Dryer, ENERGY STAR Qualified Appliances, Gas Cooktop, Disposal, Microwave, Refrigerator, Washer
Association Amenities: Dog Park, Gated
Fencimg: Back Yard, Stucco Wall
Fireplace: Family Room, Gas
Flooring: Luxury Vinyl Plank, Tile
HOA Fee: 193/ Monthly
Laundry: Gas Dryer Hookup, Main Level
Lot: Cul-De-Sac, Desert Landscaping, Landscaped, < 1/4 Acre
Parcel#: 163-06-210-013
Parking: Attached Carport, Attached, Garage, Guest, Private
Parking Notes: Attached Carport, Attached, Garage, Guest, Private
Patio/Porch: Patio
Pool: Pool/Spa Combo
Sewer: Public Sewer
Spa: Yes
Swimming Pool: Yes
Utilities: Electricity Available
Water: Public
Window: Blinds, Double Pane Windows
Room Sizes
Kitchen: 14 X 13
Bedroom 4: 10 X 10
Bedroom 3: 11 X 10
Bedroom 2: 11 X 10
Primary Bedroom: 14 X 12
Local Schools
High School: Bonanza
Middle School: Johnson Walter
Elementary School: Ober, D'Vorre & Hal,Ober, D'Vorre & Hal
Listed By / Shown By
Listed By
Agency Name: Keyterra Realty
Agent Name: Shihan J. Aluyen
Shown By
Agency Title: Wardley Real Estate
Agency Phone: 702-256-4900

Estimate Your Payment
Estimated Payment
$ 2,762.09 per month $2,291.59 Principal & Interest $295.50 Property Tax $175.00 Homeowner's Insurance
9772 Horse Back Circle | MLS# 2835877
This single family home located at 9772 Horse Back Circle , Las Vegas, NV 89117 is currently listed for sale with an asking price of $600,000. This property was built in 1995 and has 4 bedrooms and 2 full and 1 partial baths with 1898 sq. ft. Horse Back Circle is located in the Ascot Park subdivision. Search Ascot Park real estate on www.wardleyre.com today.