
BEDS4
BATHS3 full 1 partial
SQUARE FEET3,065
MLS#2819443
STATUSActive
PROPERTY TYPEResidential - Single Family
SUBDIVISIONHighlands Ranch -Phase 2
Property Description
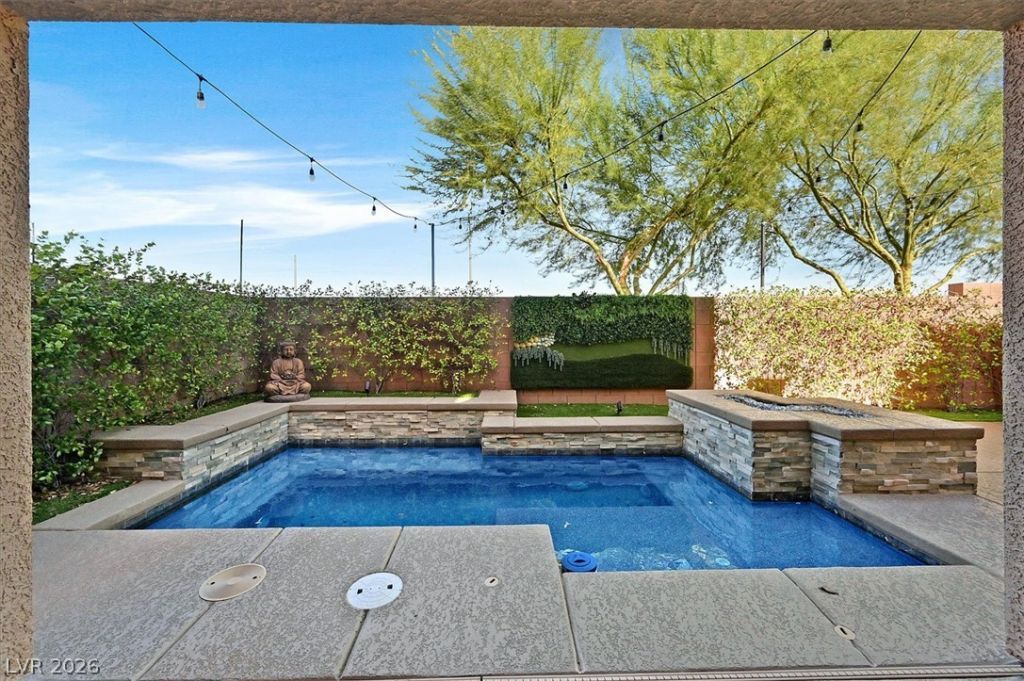
Experience modern Las Vegas living in this beautifully designed tri-level home offering 3,123 square feet of versatile living space. Featuring four bedrooms, three full bathrooms, and a half bath, the home combines contemporary desert style with thoughtfully designed spaces for everyday living and entertaining.The main level features warm wood-look and hardwood flooring throughout the living and dining areas. At the heart of the home, the kitchen offers granite countertops, a spacious island, recessed lighting, and an open layout ideal for gathering and entertaining.The third level adds another dimension to the home, featuring additional entertaining and living space along with its own bedroom and full bathroom, providing added privacy and flexibility.Outside, enjoy a private backyard retreat highlighted by a beautiful pool and striking fire feature, creating an impressive setting for relaxing or entertaining.Additional features include ceiling fans, window coverings, an owned alarm system, tile roofing, and an integrated garage. With three levels of flexible living space, a private pool, and multiple areas designed for entertaining, this home offers a distinctive blend of style, functionality, and Las Vegas living.
Property Features
Property Type: Residential - Single Family
Cooling: Central Air, Electric
Garage: 3
Heating: Central, Gas
Home Style: Three Story
Lot Size: 0.09 Acres
Roof Type: Pitched, Tile
Stories: 3.0
Taxes: $4,996
Year Built: 2016
Amenities
Bathroom on Main Level
Bedroom on Main Level
Ceiling Fan(s)
Window Treatments
Balcony
Patio
Feature Descriptions
Appliances: Built-In Gas Oven, Dryer, Disposal, Refrigerator, Washer
Association Amenities: None
Days on Site: 56
Fencimg: Block, Back Yard
Flooring: Carpet, Ceramic Tile
HOA Fee: 33
Laundry: Electric Dryer Hookup, Gas Dryer Hookup, Main Level
Lot: < 1/4 Acre
Parcel#: 176-25-112-030
Parking: Attached, Garage, Private
Parking Notes: Attached, Garage, Private
Patio/Porch: Balcony, Covered, Patio
Pool: In Ground, Private
Sewer: Public Sewer
Swimming Pool: Yes
Utilities: Underground Utilities
Water: Public
Window: Blinds
Room Sizes
Living Room: 18 X 14
Family Room: 21 X 16
Bedroom 3: 11 X 11
Bedroom 2: 11 X 11
Primary Bedroom: 18 X 13
Local Schools
High School: Desert Oasis
Middle School: Tarkanian
Elementary School: Ries, Aldeane Comito,Ries, Aldeane Comit
Listed By / Shown By
Listed By
Agency Name: Signature Real Estate Group
Agency Contact: (702) 275-2170
Agent Name: Lorraine A. Cunnick
Shown By
Agency Title: Wardley Real Estate
Agency Phone: 702-256-4900

Estimate Your Payment
Estimated Payment
$ 2,944.59 per month $2,348.88 Principal & Interest $416.33 Property Tax $179.38 Homeowner's Insurance
9772 Smokey Moon Street | MLS# 2819443
This single family home located at 9772 Smokey Moon Street, Las Vegas, NV 89141 is currently listed for sale with an asking price of $615,000. This property was built in 2016 and has 4 bedrooms and 3 full and 1 partial baths with 3065 sq. ft. Smokey Moon Street is located in the Highlands Ranch -Phase 2 subdivision. Search Highlands Ranch -Phase 2 real estate on www.wardleyre.com today.