
BEDS4
BATHS2 full 1 partial
SQUARE FEET1,739
MLS#2823968
STATUSActive
PROPERTY TYPERental - Single Family
SUBDIVISIONSunset Trails
Property Description
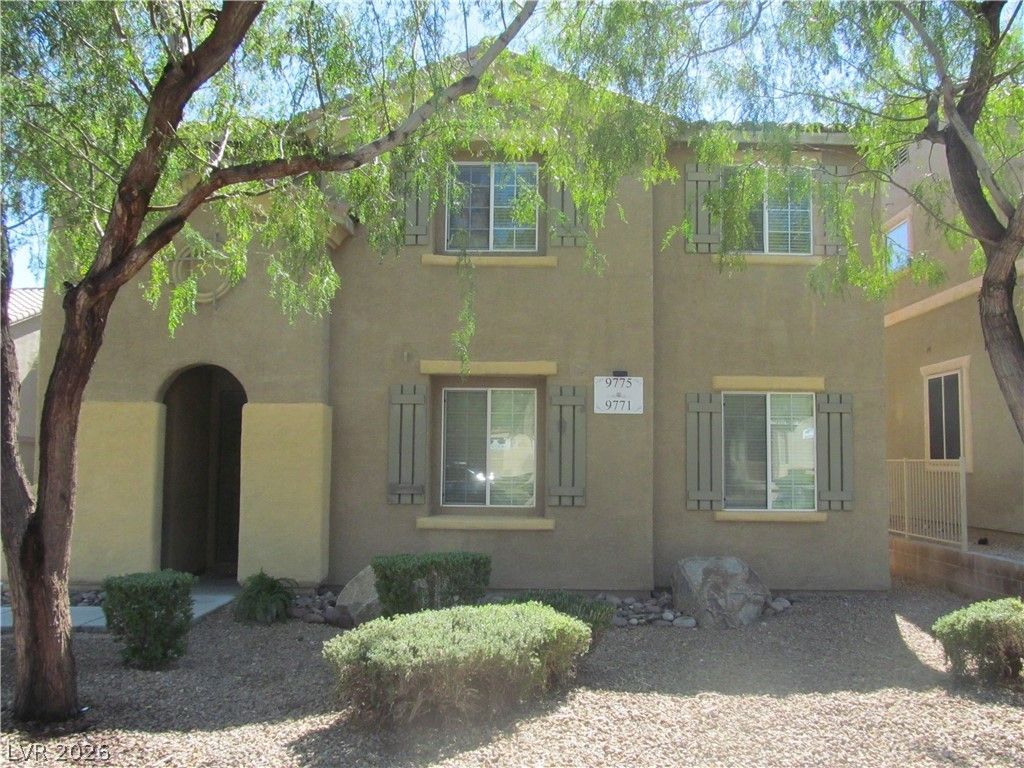
**Affordability For Charming 2Story Southwest Home**Lowest Price 4Bedroom in Subdivsion.This 4Bedroom_+2.5 Bath.New Interior Paint.Brand New Upstairs Carpet +Laminate Flooring Downstairs.Brand New Stainless Kitchen Sink.All Appliances Stay +2ND Floor Washer and Gas Dryer.Large Open Bright Livingroom.Large Upstairs Masterbedroom with Walk-in Closet.Separate Tub and Shower.Easy Care Backyard for No Hassle Landscaping.2 Car Garage +Remotes.A UPCOMING HOLIDAY SEASON MUST SEE!!
Property Features
Property Type: Rental - Single Family
Cooling: Central Air, Electric
Garage: 2
Heating: Central, Gas
Home Style: Two Story
Lot Size: 0.06 Acres
Roof Type: Tile
Stories: 2.0
Year Built: 2005
Amenities
Bathroom on Main Level
Half Bath on Main Level
Window Treatments
Patio
Private Yard
Irrigation Sprinklers
Feature Descriptions
Appliances: Dryer, Dishwasher, Disposal, Gas Range, Gas Water Heater, Microwave, Refrigerator, Washer/Dryer, Washer/DryerAllInOne, Washer
Days on Site: 18
Exterior: Frame, Stucco
Fencimg: Block, Front Yard
Flooring: Carpet, Laminate
Laundry: Gas Dryer Hookup, Laundry Closet, Laundry Room
Lot: Drip Irrigation/Bubblers, Desert Landscaping, Landscaped, < 1/4 Acre
Parcel#: 163-31-716-016
Parking: Garage, Private
Parking Notes: Garage, Private
Patio/Porch: Patio
Sewer: Public Sewer
Special View Info: None
Utilities: Cable Not Available, Underground Utilities
Window: Blinds
Room Sizes
Dining Room: 10 X 10
Living Room: 19 X 12
Bedroom 4: 12 X 10
Bedroom 3: 12 X 10
Bedroom 2: 10 X 10
Primary Bedroom: 14 X 14
Local Schools
High School: Sierra Vista High
Middle School: Faiss, Wilbur & Theresa
Elementary School: Tanaka, Wayne N.,Tanaka, Wayne N.
Listed By / Shown By
Listed By
Agency Name: O'Harmony Realty LLC
Agency Contact: 702-220-3678
Agent Name: Johnny Paganelli
Shown By
Agency Title: Wardley Real Estate
Agency Phone: 702-256-4900

9775 Sage Grove Court | MLS# 2823968
This property located at 9775 Sage Grove Court, Las Vegas, NV 89148 is currently listed for rent with an asking price of $1,690 / Monthly. Search Las Vegas real estate on www.wardleyre.com today.