
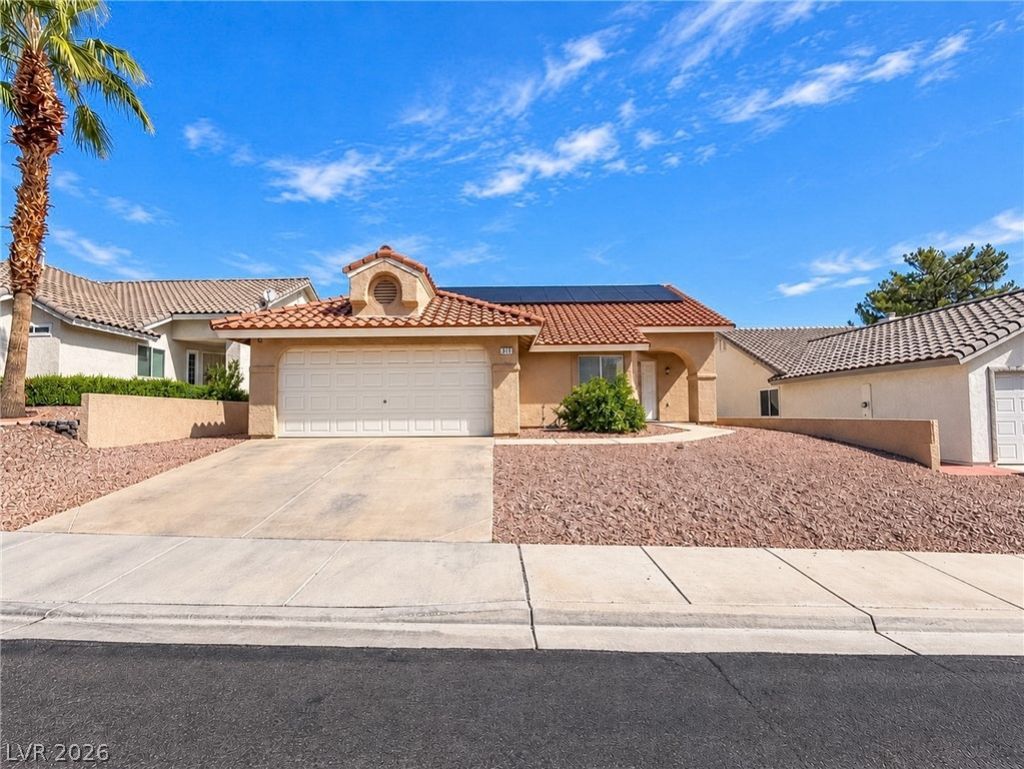
BEDS3
BATHS2 full
SQUARE FEET1,802
MLS#2817970
STATUS(Short Sale) - Active
PROPERTY TYPEResidential - Single Family
SUBDIVISIONPalm Canyon
Property Description
Welcome to 978 Hunters Run Drive, a charming single-story home in Henderson, NV, offering comfortable living with an inviting open floor plan. Soaring vaulted ceilings create a bright and spacious atmosphere, while the cozy fireplace adds warmth and character to the living area.The kitchen is designed for both everyday living and entertaining, featuring a convenient center island that opens seamlessly to the main living spaces. The thoughtful single-story layout provides easy living and functionality throughout the home.Enjoy the convenience of a 2-car attached garage and a low-maintenance yard, giving you more time to relax and enjoy your home. Whether you're a first-time buyer, downsizing, or looking for a comfortable Henderson home, this property offers a wonderful combination of style, comfort, and convenience.Come see all that 978 Hunters Run Drive has to offer!
Property Features
Property Type: Residential - Single Family
Cooling: Central Air, Electric
Garage: 2
Heating: Central, Gas
Home Style: One Story
Lot Size: 0.15 Acres
Roof Type: Tile
Stories: 1.0
Taxes: $1,791
Year Built: 1996
Amenities
Primary Downstairs
None
None
Feature Descriptions
Appliances: Built-In Gas Oven, Disposal
Days on Site: 3
Fencimg: Block, Full
Flooring: Carpet, Luxury Vinyl Plank
HOA Fee: 4500/ Monthly
Laundry: Gas Dryer Hookup, Main Level
Lot: Desert Landscaping, Landscaped, < 1/4 Acre
Parcel#: 179-29-415-009
Parking: Detached, Garage, Private
Parking Notes: Detached, Garage, Private
Sewer: Public Sewer
Utilities: Underground Utilities
Water: Public
Room Sizes
Bedroom 3: 9 X 11
Bedroom 2: 9 X 11
Primary Bedroom: 15 X 12
Local Schools
High School: Foothill
Middle School: Mannion Jack & Terry
Elementary School: Walker, J. Marlan,Walker, J. Marlan
Listed By / Shown By
Listed By
Agency Name: eXp Realty
Agency Contact: NVteam@HousingHustle.com
Agent Name: Erica Jade
Shown By
Agency Title: Wardley Real Estate
Agency Phone: 702-256-4900

Estimate Your Payment
Estimated Payment
$ 1,999.15 per month $1,718.66 Principal & Interest $149.25 Property Tax $131.25 Homeowner's Insurance
978 Hunters Run Drive | MLS# 2817970
This single family home located at 978 Hunters Run Drive, Henderson, NV 89002 is currently listed for sale with an asking price of $449,990. This property was built in 1996 and has 3 bedrooms and 2 full baths with 1802 sq. ft. Hunters Run Drive is located in the Palm Canyon subdivision. Search Palm Canyon real estate on www.wardleyre.com today.