
BEDS4
BATHS3 full 1 partial
SQUARE FEET2,946
MLS#2809449
STATUSActive
PROPERTY TYPEResidential - Single Family
SUBDIVISIONLewis Homes-Summerglen #67
Property Description
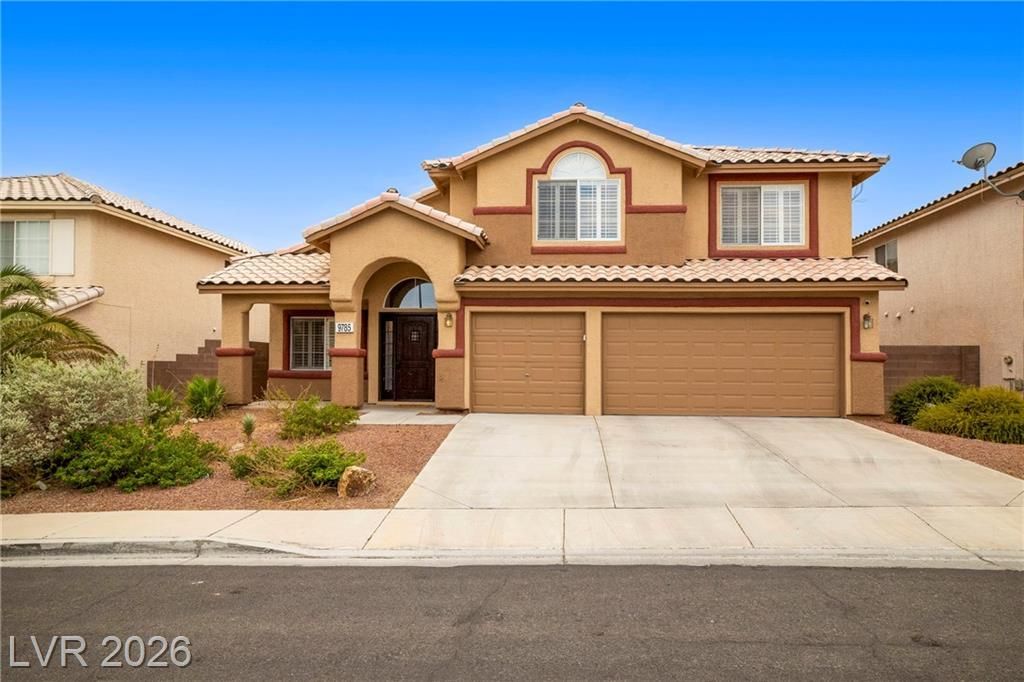
The distinct design of a two-story layout defines this 2,946-square-foot single-family residential property on Gallo Drive in Las Vegas. From the moment you arrive, the residence welcomes you into a spacious environment featuring four bedrooms, three full bathrooms, and one half bathroom.Inside, the home is equipped with a functional selection of interior features, including an owned alarm system, ceiling fans, shutters, and a skylight that introduces natural light into the living space. The kitchen area includes an installed microwave as part of the home's appliances.Set on a 0.13-acre lot, the exterior of the property offers convenient back yard access and a covered patio, providing a shaded outdoor space for relaxation or gatherings.This Las Vegas property combines practical amenities with comfortable living spaces in a highly desirable residential setting. Contact us today to schedule your private tour and experience this inviting home for yourself.
Property Features
Property Type: Residential - Single Family
Cooling: Central Air, Electric
Fireplaces: 1
Garage: 3
Heating: Central, Gas
Home Style: Two Story
Lot Size: 0.13 Acres
Roof Type: Pitched, Tile
Stories: 2.0
Taxes: $2,799
Year Built: 1996
Amenities
Bathroom on Main Level
Bedroom on Main Level
Primary Downstairs
Burglar Bar
Patio
Private Yard
Storm/Security Shutters
Feature Descriptions
Appliances: Convection Oven, Dryer, Disposal, Microwave, Refrigerator, Washer
Association Amenities: None
Days on Site: 67
Fencimg: Block, Full
Fireplace: Family Room, Gas
Flooring: Luxury Vinyl Plank
Laundry: Gas Dryer Hookup, Main Level
Lot: Desert Landscaping, Landscaped, < 1/4 Acre
Parcel#: 163-18-611-009
Parking: Attached, Garage, Garage Door Opener, Inside Entrance, Private
Parking Notes: Attached, Garage, Garage Door Opener, Inside Entrance
Patio/Porch: Covered, Patio
Sewer: Public Sewer
Water: Public
Room Sizes
Living Room: 16 X 24
Bedroom 4: 13 X 13
Bedroom 3: 13 X 13
Bedroom 2: 12 X 13
Primary Bedroom: 17 X 13
Local Schools
High School: Spring Valley HS
Middle School: Fertitta Frank & Victoria
Elementary School: Hayes, Keith C. & Karen W.,Hayes, Keith
Listed By / Shown By
Listed By
Agency Name: eXp Realty
Agency Contact: (702) 499-4349
Agent Name: Chad Ramos
Shown By
Agency Title: Wardley Real Estate
Agency Phone: 702-256-4900

Estimate Your Payment
Estimated Payment
$ 2,839.62 per month $2,421.45 Principal & Interest $233.25 Property Tax $184.92 Homeowner's Insurance
9785 Gallo Drive | MLS# 2809449
This single family home located at 9785 Gallo Drive, Las Vegas, NV 89147 is currently listed for sale with an asking price of $634,000. This property was built in 1996 and has 4 bedrooms and 3 full and 1 partial baths with 2946 sq. ft. Gallo Drive is located in the Lewis Homes-Summerglen #67 subdivision. Search Lewis Homes-Summerglen #67 real estate on www.wardleyre.com today.