
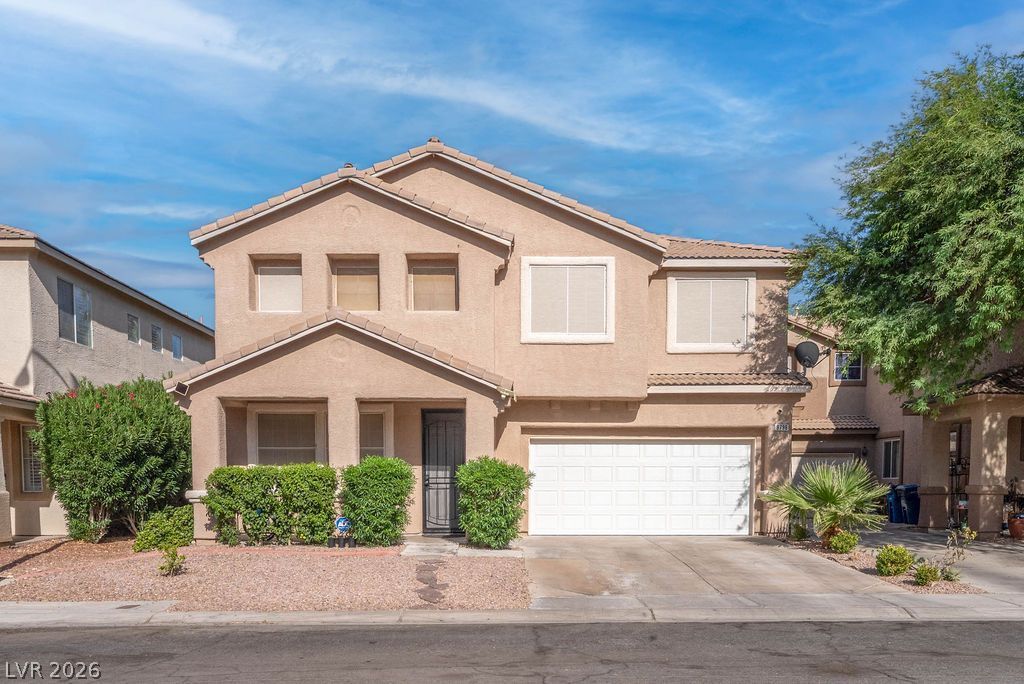
BEDS3
BATHS2 full 1 partial
SQUARE FEET1,971
MLS#2809211
STATUSPending
PROPERTY TYPERental - Single Family
SUBDIVISIONHuntington
Property Description
**You have to see this beautiful home—it’s love at first sight!** From the moment you step inside, you’ll be captivated by the spacious two-story design, soaring vaulted ceilings, and stylish tile and laminate flooring throughout.The inviting kitchen is designed to impress, featuring elegant granite countertops, a custom backsplash, and plenty of space for cooking and entertaining. The **stunning primary suite** offers a wonderful private retreat with plenty of room to relax and unwind.Step outside and enjoy your own private oasis with a **covered patio and gorgeous palm tree**, creating the perfect setting for morning coffee, outdoor dining, or relaxing after a long day.With its beautiful finishes, spacious layout, and fantastic indoor-outdoor living, this home is truly a must-see. **Come take a look—you may just fall in love!**TOTAL MONTHLY PERIODIC RENT: $2,589 ($2,100 base rent + $19/month trash reimbursement + $27/month sewer reimbursement + $326/month solar reimbursement + $72/month ADT reimbursement + $45/month Resident Benefit Package).
Property Features
Property Type: Rental - Single Family
Cooling: Central Air, Electric
Fireplaces: 1
Garage: 2
Heating: Central, Gas
Home Style: Two Story
Lot Size: 0.10 Acres
Roof Type: Tile
Stories: 2.0
Year Built: 1998
Amenities
Bathroom on Main Level
Ceiling Fan(s)
Window Treatments
Feature Descriptions
Appliances: Dryer, Dishwasher, Disposal, Gas Range, Microwave, Refrigerator, Washer/Dryer, Washer/DryerAllInOne, Washer
Days on Site: 55
Exterior: Frame, Stucco
Fencimg: Block, Back Yard
Fireplace: Gas, Kitchen
Flooring: Tile
Laundry: Gas Dryer Hookup, Laundry Room
Parcel#: 177-27-110-076
Parking: Garage, Private
Parking Notes: Garage, Private
Utilities: Cable Available
Window: Blinds
Room Sizes
Dining Room: 12 X 10
Bedroom 3: 11 X 10
Bedroom 2: 14 X 12
Primary Bedroom: 18 X 15
Local Schools
High School: Liberty
Middle School: Silvestri
Elementary School: Hummell, John R.,Hummell, John R.
Listed By / Shown By
Listed By
Agency Name: Faranesh Real Estate
Agency Contact: 702-536-9000
Agent Name: Wasim Faranesh
Shown By
Agency Title: Wardley Real Estate
Agency Phone: 702-256-4900

9796 Altadena Street | MLS# 2809211
This property located at 9796 Altadena Street, Las Vegas, NV 89183 is currently listed for rent with an asking price of $2,100 / Monthly. Search Las Vegas real estate on www.wardleyre.com today.