
BEDS3
BATHS2 full 1 partial
SQUARE FEET1,375
MLS#2797003
STATUSPending
PROPERTY TYPEResidential - Townhouse
SUBDIVISIONStephanie Court Amd
Property Description
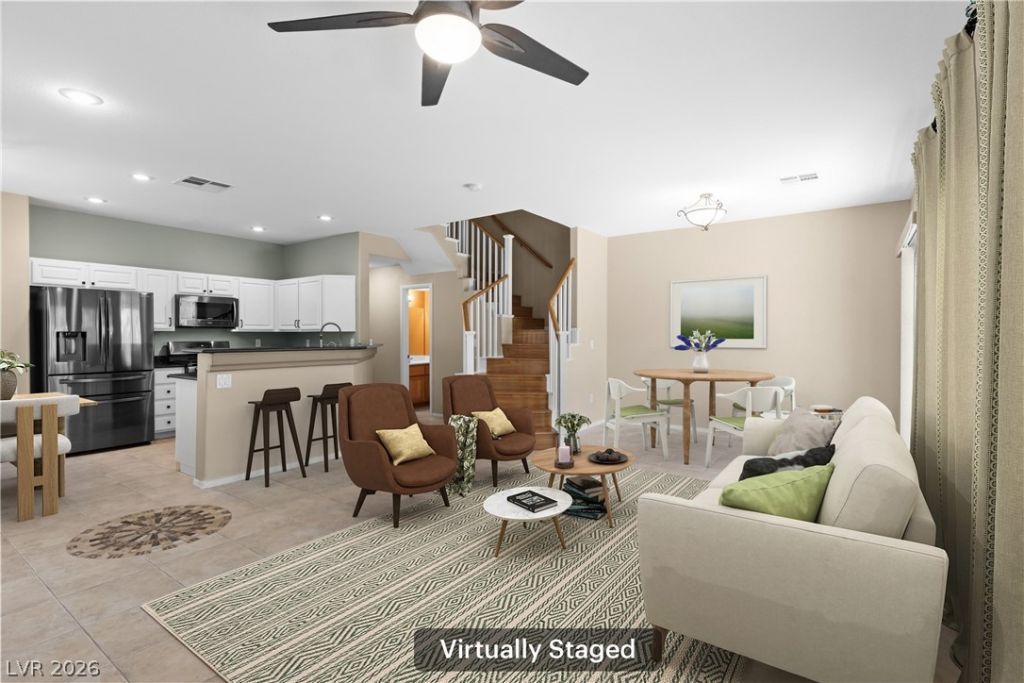
Mortgage savings may be available for buyers of this listing! Move-in ready corner-unit townhouse tucked away in a cul-de-sac within a gated community. This well-maintained home features a private landscaped backyard with a covered patio and balcony, perfect for relaxing or entertaining. Inside, enjoy quartz countertops, newer kitchen appliances, RO system, custom paint, tile flooring throughout the first floor and bathrooms, plus wood flooring on the staircase and upstairs main hallway. Major updates include a newer A/C and newer water heater for added peace of mind. The garage also offers convenient storage. Ideally located near popular Cornerstone Park and Lake, the Stephanie shopping hub, Galleria at Sunset, GVR, The District, and Sunset Station, with easy access to both the 215 and I-11 freeways.
Property Features
Property Type: Residential - Townhouse
Cooling: Central Air, Electric
Garage: 2
Heating: Central, Gas
Home Style: Two Story
Lot Size: 0.02 Acres
Roof Type: Tile
Stories: 2.0
Taxes: $1,318
Year Built: 2003
Amenities
Bathroom on Main Level
Ceiling Fan(s)
Half Bath on Main Level
Window Treatments
Balcony
Patio
Private Yard
Sprinkler/Irrigation
Feature Descriptions
Appliances: Dryer, Dishwasher, Disposal, Gas Range, Microwave, Refrigerator, Washer
Association Amenities: Gated, Barbecue, Playground, Park, Pool
Community Features: Pool
Days on Site: 80
Fencimg: Block, Back Yard, Vinyl
Flooring: Carpet, Laminate, Tile
HOA Fee: 200/ Monthly
Laundry: Gas Dryer Hookup, Main Level
Lot: Drip Irrigation/Bubblers, Desert Landscaping, Landscaped, < 1/4 Acre
Parcel#: 178-15-312-026
Parking: Attached, Garage, Inside Entrance, Private
Parking Notes: Attached, Garage, Inside Entrance, Private
Patio/Porch: Balcony, Covered, Patio
Pool: Community
Sewer: Public Sewer
Swimming Pool: Yes
Utilities: Cable Available, Underground Utilities
Water: Public
Window: Blinds, Double Pane Windows
Room Sizes
Dining Room: 11 X 8
Living Room: 15 X 14
Kitchen: 15 X 10
Bedroom 3: 10 X 10
Bedroom 2: 11 X 10
Primary Bathroom: 10 X 5
Primary Bedroom: 14 X 13
Local Schools
High School: Foothill
Middle School: Greenspun
Elementary School: Kesterson, Lorna,Kesterson, Lorna
Listed By / Shown By
Listed By
Agency Name: Redfin
Agency Contact: 702-930-8408
Agent Name: Guy Ghanem
Shown By
Agency Title: Wardley Real Estate
Agency Phone: 702-256-4900

Estimate Your Payment
Estimated Payment
$ 1,548.27 per month $1,336.38 Principal & Interest $109.83 Property Tax $102.05 Homeowner's Insurance
98 Dow Jones Street, Unit 2 | MLS# 2797003
This townhouse located at 98 Dow Jones Street, Unit 2, Henderson, NV 89074 is currently listed for sale with an asking price of $349,900. This property was built in 2003 and has 3 bedrooms and 2 full and 1 partial baths with 1375 sq. ft. Dow Jones Street, Unit 2 is located in the Stephanie Court Amd subdivision. Search Stephanie Court Amd real estate on www.wardleyre.com today.