
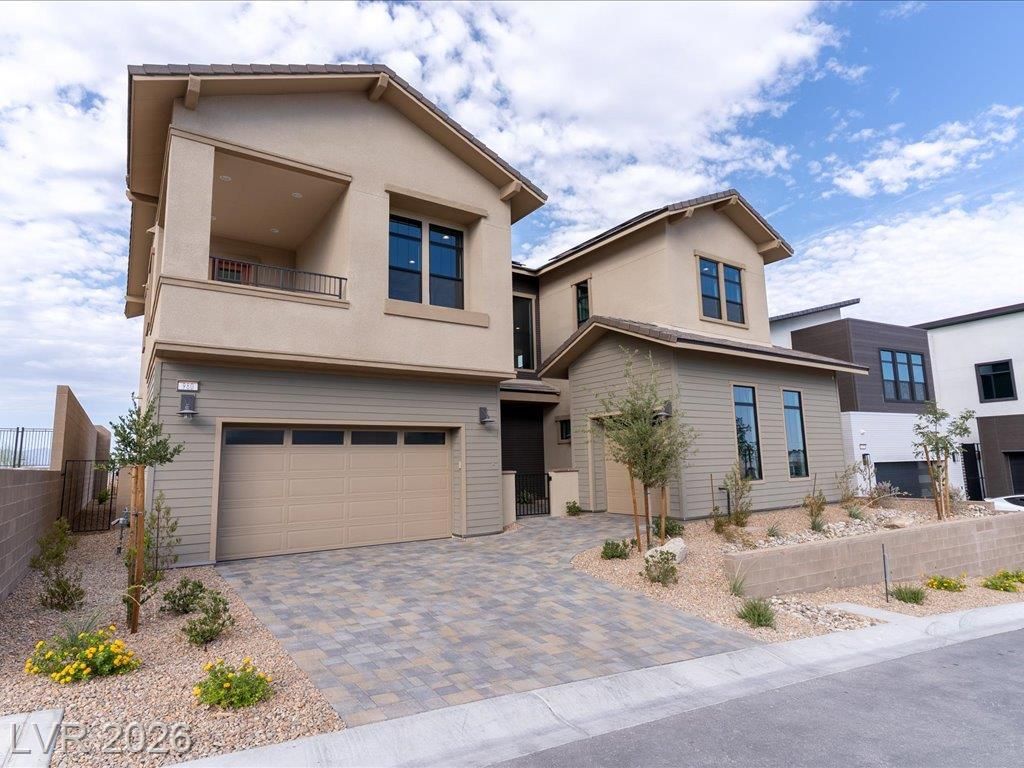
BEDS4
BATHS4 full 1 partial
SQUARE FEET3,203
MLS#2793734
STATUSActive
PROPERTY TYPERental - Single Family
SUBDIVISIONArcadia - Summerlin V25 Parcel N
Property Description
Welcome to Grand Park Village, an exclusive gated enclave in Summerlin West featuring just 40 luxury residences. This award-winning Juniper floor plan, recognized as the 2025 Best Single-Family Detached Model Home (3,001?3,500 SF), offers the perfect blend of modern design, functionality, and breathtaking views.Built in 2025 and move-in ready, this stunning 3,209 sq. ft. home features 4 bedrooms, 4.5 bathrooms, and a spacious 3-car garage. The thoughtfully designed floor plan includes a private first-floor guest suite, prep kitchen, dramatic floor-to-ceiling windows, and a luxurious primary retreat with its own private balcony.Designed for seamless indoor-outdoor living, the covered loggia provides the perfect space to relax and entertain while enjoying panoramic views of Grand Park, the Las Vegas Strip skyline, and the Spring Mountains. Premium energy-efficient upgrades include rooftop solar, a Tesla Powerwall, and an EV charging station, helping reduce utility costs while enhancing sustainability.Experience elevated living in one of Summerlin West's most sought-after boutique communities.
Property Features
Property Type: Rental - Single Family
Cooling: Central Air, Electric
Garage: 3
Heating: Central, Gas
Home Style: Two Story
Lot Size: 0.15 Acres
Roof Type: Tile
Stories: 2.0
Year Built: 2026
Amenities
Bedroom on Main Level
Ceiling Fan(s)
Window Treatments
Feature Descriptions
Appliances: Built-In Gas Oven, Dryer, Dishwasher, Electric Cooktop, Disposal, Microwave, Refrigerator, Washer/Dryer, Washer/DryerAllInOne, Washer
Association Amenities: Park
Days on Site: 37
Exterior: Frame, Stucco
Fencimg: Block, Full, Wrought Iron
Flooring: Carpet, Tile
Laundry: Gas Dryer Hookup, Upper Level
Parcel#: 137-22-713-008
Parking: Garage, Private
Parking Notes: Garage, Private
Pets Allowed: No
Utilities: Cable Available
Window: Window Treatments
Room Sizes
Great Room: 20 X 20
Kitchen: 15 X 11
Bedroom 4: 11 X 11
Bedroom 3: 11 X 11
Bedroom 2: 11 X 13
Primary Bedroom: 15 X 19
Local Schools
High School: Palo Verde
Middle School: Becker
Elementary School: Givens, Linda Rankin,Givens, Linda Ranki
Listed By / Shown By
Listed By
Agency Name: Winning Realty
Agency Contact: valerie@winningrealty.com
Agent Name: Valerie Duran
Shown By
Agency Title: Wardley Real Estate
Agency Phone: 702-256-4900

980 Natural Harmony Street | MLS# 2793734
This property located at 980 Natural Harmony Street, Las Vegas, NV 89138 is currently listed for rent with an asking price of $7,550 / Monthly. Search Las Vegas real estate on www.wardleyre.com today.