
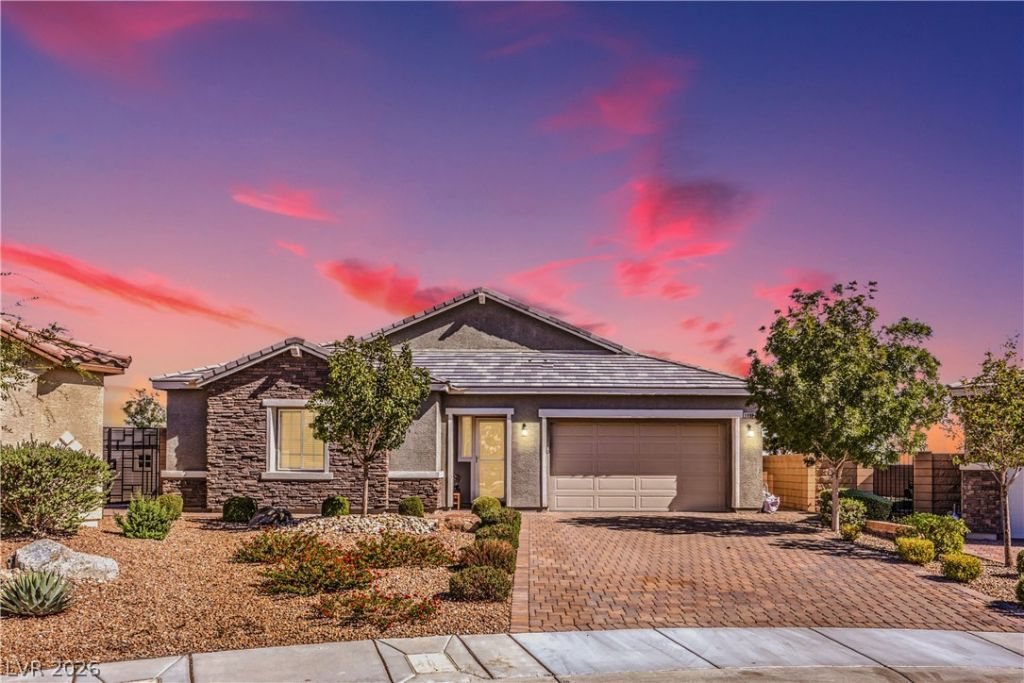
BEDS3
BATHS2 full 1 partial
SQUARE FEET2,578
MLS#2828549
STATUSActive
PROPERTY TYPEResidential - Single Family
SUBDIVISIONCentennial Hualapai Phase 2
Property Description
Las Vegas is full of resorts. This one comes with a deed. Set on an oversized 0.29-acre lot in gated Agave Crest, this single-story home has an extra-large pool and spa, a full outdoor kitchen with a 4-ft grill, side burner and 15-ft buffet counter, and a fire pit lounge under open skies, plus a plush green turf area, raised garden beds and a separate storage building. Inside, the experience continues with a dedicated media room and its THX-certified 7.1 surround system, with whole-home audio extending to the primary suite, garage, patio and pool. The open great room has a fireplace and sliding glass doors to the covered patio. The kitchen features Level 8 solid-wood cabinetry, quartz counters, a large island, a gas cooktop and a premium appliance package. The split floor plan gives the primary suite its own wing, with French doors to the backyard, a custom closet system, soaking tub, separate shower and dual sinks. Two more bedrooms, three baths in all, and a den. Luxury vinyl plank flooring, electronic shades, a laundry room with sink and cabinets, owned solar, an EV charger and a 2-car garage with extra storage space. Quick freeway access in Northwest Las Vegas. Schedule your private tour.
Property Features
Property Type: Residential - Single Family
Cooling: Central Air, Electric
Fireplaces: 1
Garage: 2
Heating: Central, Gas
Home Style: One Story
Lot Size: 0.29 Acres
Roof Type: Tile
Stories: 1.0
Taxes: $7,584
Year Built: 2020
Amenities
Bathroom on Main Level
Bedroom on Main Level
Ceiling Fan(s)
Full Bath on Main Level
Primary Downstairs
Window Treatments
Patio
Private Yard
Feature Descriptions
Appliances: Dryer, Dishwasher, Disposal, Gas Range, Refrigerator, Washer
Association Amenities: Gated
Days on Site: 1
Exterior: Frame, Stucco
Fencimg: Block, Back Yard
Fireplace: Gas, Great Room
Flooring: Luxury Vinyl Plank
HOA Fee: 90/ Monthly
Laundry: Cabinets, Gas Dryer Hookup, Main Level, Laundry Room, Sink
Lot: 1/4 to 1 Acre Lot, Desert Landscaping, Landscaped
Parcel#: 125-19-411-018
Parking: Attached, Garage, Private, Storage
Parking Notes: Attached, Garage, Private, Storage
Patio/Porch: Covered, Patio
Pool: In Ground, Private, Solar Heat
Sewer: Public Sewer
Spa: Yes
Spa: In Ground
Swimming Pool: Yes
Utilities: Cable Available
Water: Public
Window: Blinds, Double Pane Windows
Room Sizes
Kitchen: 16 X 17
Den: 14 X 12
Bedroom 3: 13 X 12
Bedroom 2: 13 X 12
Primary Bathroom: 13 X 15
Primary Bedroom: 19 X 13
Local Schools
High School: Centennial
Middle School: Escobedo Edmundo
Elementary School: Darnell, Marshall C,Darnell, Marshall C
Listed By / Shown By
Listed By
Agency Name: LPT Realty, LLC
Agent Name: Reno Polenghi
Shown By
Agency Title: Wardley Real Estate
Agency Phone: 702-256-4900

Estimate Your Payment
Estimated Payment
$ 4,126.34 per month $3,246.42 Principal & Interest $632.00 Property Tax $247.92 Homeowner's Insurance
9800 Jewelflower Avenue | MLS# 2828549
This single family home located at 9800 Jewelflower Avenue, Las Vegas, NV 89149 is currently listed for sale with an asking price of $850,000. This property was built in 2020 and has 3 bedrooms and 2 full and 1 partial baths with 2578 sq. ft. Jewelflower Avenue is located in the Centennial Hualapai Phase 2 subdivision. Search Centennial Hualapai Phase 2 real estate on www.wardleyre.com today.