
BEDS3
BATHS2 full
SQUARE FEET1,624
MLS#2831813
STATUSActive
PROPERTY TYPEResidential - Single Family
SUBDIVISIONLakes Richmond American Homes Amd
Property Description
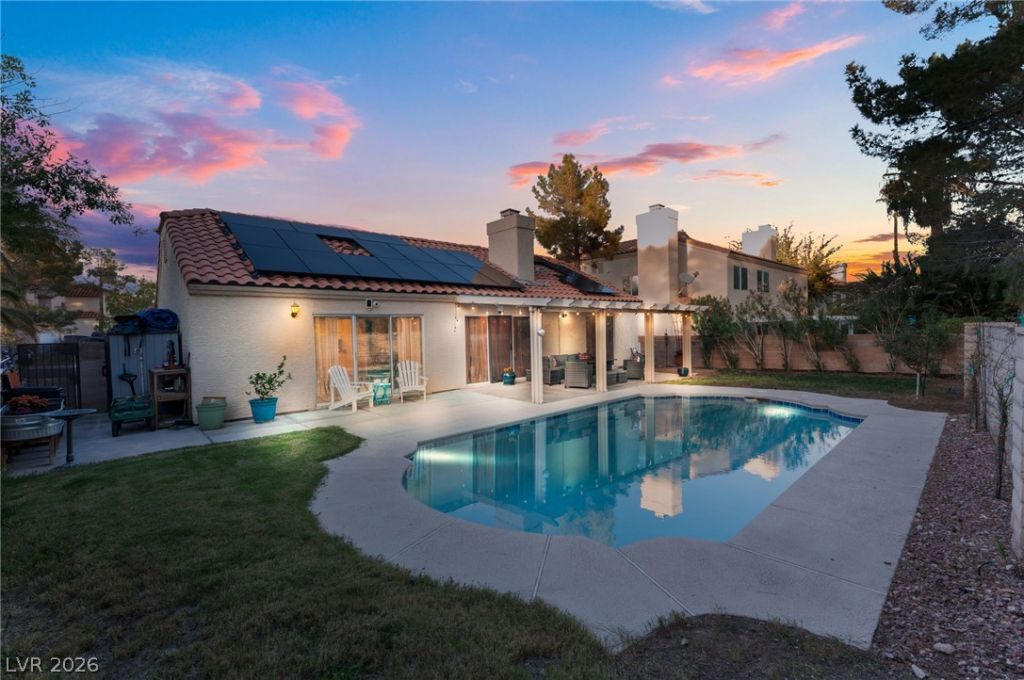
LOOKING FOR A SINGLE-STORY HOME WITH 4 BEDROOMS, A SPARKLING POOL, AND AN INCREDIBLE LOCATION NEAR THE HEART OF SUMMERLIN? LOOK NO FURTHER!Welcome to the highly sought-after Lakes community, where location, lifestyle, and value come together! This beautiful single-story home offers 4 bedrooms, including a versatile bedroom currently designed as a home office, and an incredible backyard oasis that’s ready for year-round enjoyment!THE SHOWSTOPPER? THE BACKYARD! Step outside to your own private retreat featuring a gorgeous swimming pool that has been completely resurfaced and revitalized with brand-new equipment! Enjoy lush REAL grass, a spacious covered patio, and the perfect setting for entertaining, relaxing, or soaking up the Las Vegas sunshine.Inside, you’ll appreciate the functional single-story layout, stainless steel appliances, and flexible living spaces designed for today’s lifestyle.Nestled in the desirable Lakes community, known for its scenic lakes, ponds, and walking trails, this home offers an exceptional location just minutes from Summerlin’s premier shopping, dining, entertainment, and everyday conveniences.
Property Features
Property Type: Residential - Single Family
Cooling: Central Air, Electric
Fireplaces: 1
Garage: 2
Heating: Central, Gas
Home Style: One Story
Lot Size: 0.15 Acres
Roof Type: Tile
Stories: 1.0
Taxes: $2,857
Year Built: 1988
Amenities
Primary Downstairs
None
Private Yard
Feature Descriptions
Appliances: Dryer, Disposal, Gas Range, Refrigerator, Washer
Association Amenities: Park
Fencimg: Block, Back Yard
Fireplace: Family Room, Gas, Living Room, Multi-Sided
Flooring: Carpet, Ceramic Tile, Laminate
HOA Fee: 93/ Quarterly
Laundry: Gas Dryer Hookup, Main Level
Lot: Desert Landscaping, Landscaped, < 1/4 Acre
Parcel#: 163-07-111-045
Parking: Attached, Garage, Private
Parking Notes: Attached, Garage, Private
Pool: In Ground, Private
Sewer: Public Sewer
Swimming Pool: Yes
Utilities: Underground Utilities
Water: Public
Room Sizes
Living Room: 14 X 14
Bedroom 3: 10 X 10
Bedroom 2: 10 X 10
Primary Bedroom: 16 X 14
Local Schools
High School: Bonanza
Middle School: Fertitta Frank & Victoria
Elementary School: Ober, D'Vorre & Hal,Ober, D'Vorre & Hal
Listed By / Shown By
Listed By
Agency Name: Galindo Group Real Estate
Agency Contact: (702) 338-7296
Agent Name: Leah C. Hisatake
Shown By
Agency Title: Wardley Real Estate
Agency Phone: 702-256-4900

Estimate Your Payment
Estimated Payment
$ 2,289.47 per month $1,905.84 Principal & Interest $238.08 Property Tax $145.54 Homeowner's Insurance
9813 Biscayne Lane | MLS# 2831813
This single family home located at 9813 Biscayne Lane , Las Vegas, NV 89117 is currently listed for sale with an asking price of $499,000. This property was built in 1988 and has 3 bedrooms and 2 full baths with 1624 sq. ft. Biscayne Lane is located in the Lakes Richmond American Homes Amd subdivision. Search Lakes Richmond American Homes Amd real estate on www.wardleyre.com today.