
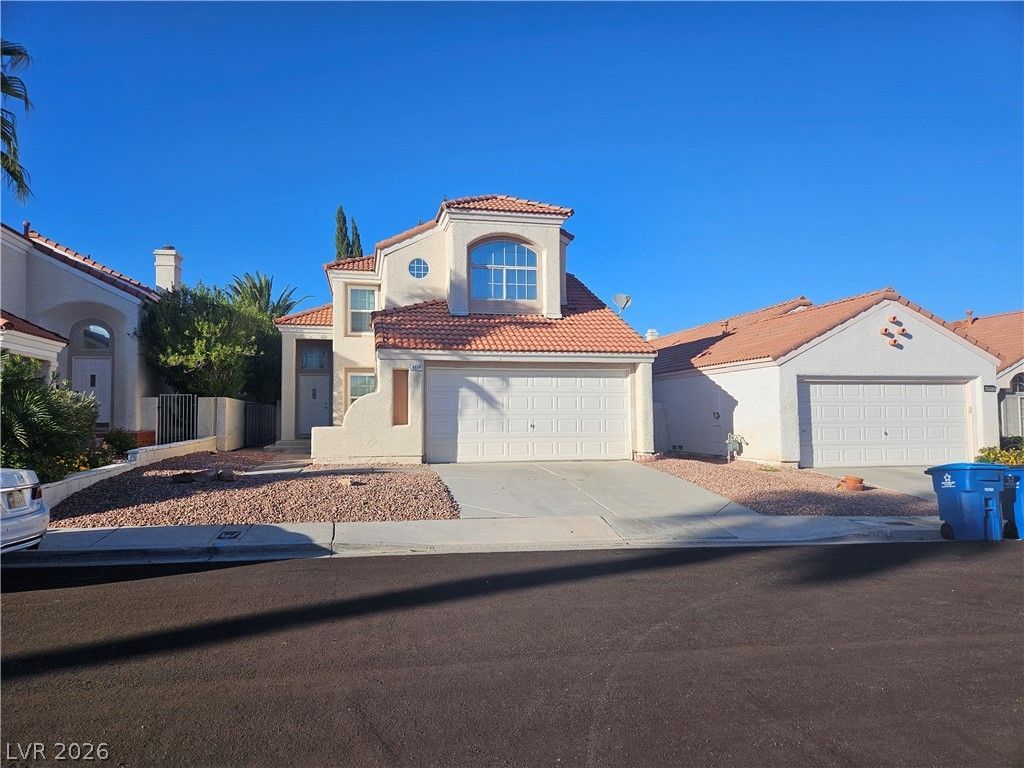
BEDS3
BATHS3 full
SQUARE FEET1,991
MLS#2828265
STATUSActive
PROPERTY TYPEResidential - Single Family
SUBDIVISIONLakes West #2 Lewis Homes Amd
Property Description
Quite a spacious feel to this home. As you step inside this home opens to double height ceiling with a view of the staircase, living and dining room. Wonderful first impression. Grand living room with formal dining room. Great kitchen with a large eat in area with window seat. Plenty of counter and cabinet space and large pantry cabinets. Built in appliances and a microwave. Luxury vinyl plank flooring in the kitchen. Laundry room just off the kitchen. Downstairs is a 3/4 bath and Den. So many uses for the den from guest quarters to office, home gym, library or maybe a craft room. Grand Primary Bedroom with vaulted ceilings, ceiling fan and walk in closet. Primary bath with soaking tub, separate shower and double sinks. Nice size secondary bedrooms with a shared en suite between bedrooms. Neutral colors though out. Nice size back yard with patio that is ready for you to make it your own creation. Newer HVAC system.
Property Features
Property Type: Residential - Single Family
Cooling: Central Air, Electric, Refrigerated
Fireplaces: 1
Garage: 2
Heating: Central, Gas
Home Style: Two Story
Lot Size: 0.10 Acres
Roof Type: Pitched, Tile
Stories: 2.0
Taxes: $2,927
Year Built: 1988
Amenities
Bathroom on Main Level
Three Quarter Bath on Main Level
Window Treatments
Patio
Irrigation Sprinklers
Feature Descriptions
Appliances: Built-In Electric Oven, Double Oven, Dryer, Dishwasher, Gas Cooktop, Disposal, Microwave, Refrigerator, Washer
Fencimg: Block, Back Yard
Fireplace: Family Room, Gas
Flooring: Carpet, Ceramic Tile, Linoleum, Luxury Vinyl Plank, Vinyl
HOA Fee: 176/ Quarterly
Laundry: Gas Dryer Hookup, Main Level, Laundry Room
Lot: Drip Irrigation/Bubblers, Desert Landscaping, Landscaped, < 1/4 Acre
Parcel#: 163-07-313-098
Parking: Attached, Garage, Garage Door Opener, Inside Entrance, Private
Parking Notes: Attached, Garage, Garage Door Opener, Inside Entrance
Patio/Porch: Patio
Sewer: Public Sewer
Utilities: Cable Available, Underground Utilities
Water: Public
Window: Blinds, Double Pane Windows, Window Treatments
Room Sizes
Bedroom 3: 10 X 10
Bedroom 2: 13 X 10
Primary Bedroom: 14 X 13
Den: 12 X 11
Family Room: 14 X 14
Dining Room: 10 X 9
Living Room: 15 X 12
Local Schools
High School: Bonanza
Middle School: Lawrence
Elementary School: Christensen, MJ,Christensen, MJ
Listed By / Shown By
Listed By
Agency Name: Solutions
Agency Contact: 702-388-9924
Agent Name: Chris A Page
Shown By
Agency Title: Wardley Real Estate
Agency Phone: 702-256-4900

Estimate Your Payment
Estimated Payment
$ 2,196.64 per month $1,814.18 Principal & Interest $243.92 Property Tax $138.54 Homeowner's Insurance
9816 Cactus View Avenue | MLS# 2828265
This single family home located at 9816 Cactus View Avenue , Las Vegas, NV 89117 is currently listed for sale with an asking price of $475,000. This property was built in 1988 and has 3 bedrooms and 3 full baths with 1991 sq. ft. Cactus View Avenue is located in the Lakes West #2 Lewis Homes Amd subdivision. Search Lakes West #2 Lewis Homes Amd real estate on www.wardleyre.com today.