
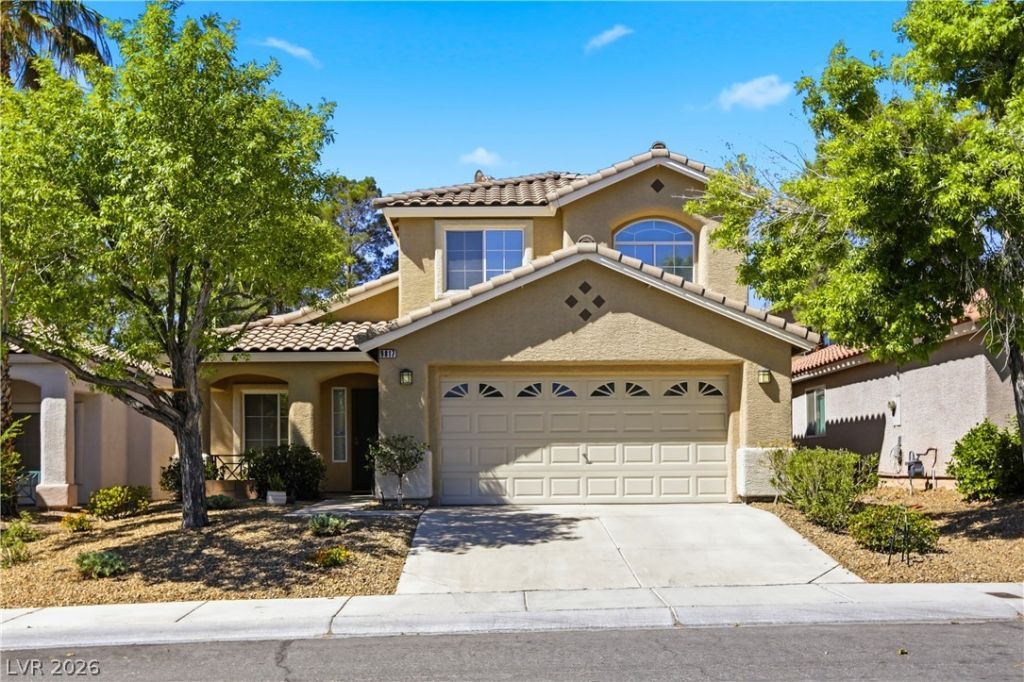
BEDS4
BATHS2 full 1 partial
SQUARE FEET1,690
MLS#2794087
STATUSPending
PROPERTY TYPEResidential - Single Family
SUBDIVISIONSierra Ridge
Property Description
Large solar heated pool in Summerlin. 4 bedrooms with the owner's suite on the ground floor. Close to Summerlin library and shopping. Easy access to Summerlin Parkway and 215. This home should not last long on the market. The home feels more spacious than the square footage. Great room with vaulted ceilings upon entry to the home. Kitchen and dining room also have vaulted ceilings. Upstairs bedrooms share a bathroom. 1/2 bathroom downstairs for guests. Built in cabinets in the garage allow for storage.
Property Features
Property Type: Residential - Single Family
Cooling: Central Air, Electric
Fireplaces: 1
Garage: 2
Heating: Central, Gas
Home Style: Two Story
Lot Size: 0.11 Acres
Roof Type: Pitched, Tile
Stories: 2.0
Taxes: $2,680
Year Built: 1996
Amenities
Bathroom on Main Level
Bedroom on Main Level
Ceiling Fan(s)
Full Bath on Main Level
Primary Downstairs
Pot Rack
Window Treatments
Programmable Thermostat
Porch
SprinklerIrrigation
Feature Descriptions
Appliances: Built-In Electric Oven, Convection Oven, Dishwasher, Gas Cooktop, Disposal, Gas Water Heater, Refrigerator, Water Softener Owned, Water Heater
Days on Site: 120
Fencimg: Block, Back Yard
Fireplace: Gas, Glass Doors, Kitchen
Flooring: Carpet, Ceramic Tile, Tile
HOA Fee: 74/ Monthly
Laundry: Gas Dryer Hookup, Main Level, Laundry Room
Lot: Drip Irrigation/Bubblers, Desert Landscaping, Landscaped, Rocks, Sprinklers Timer, Trees, < 1/4 Acre
Other Equipment: Satellite Dish
Parcel#: 138-19-313-071
Parking: Attached, Finished Garage, Garage, Garage Door Opener, Inside Entrance, Open, Shelves
Parking Notes: Attached, Finished Garage, Garage, Garage Door Opener
Patio/Porch: Porch
Pool: In Ground, Private, Solar Heat
Sewer: Public Sewer
Swimming Pool: Yes
Utilities: Cable Available, Underground Utilities
Water: Public
Window: Blinds, Double Pane Windows, Plantation Shutters, Window Treatments
Room Sizes
Bedroom 4: 10 X 10
Bedroom 3: 11 X 10
Bedroom 2: 11 X 11
Dining Room: 10 X 13
Great Room: 13 X 21
Primary Bedroom: 15 X 13
Kitchen: 10 X 13
Local Schools
High School: Palo Verde
Middle School: Becker
Elementary School: Lummis, William,Lummis, William
Listed By / Shown By
Listed By
Agency Name: The Realty Boutique
Agency Contact: 702-682-6666
Agent Name: Gary V. Crouch
Shown By
Agency Title: Wardley Real Estate
Agency Phone: 702-256-4900

Estimate Your Payment
Estimated Payment
$ 2,278.83 per month $1,909.66 Principal & Interest $223.33 Property Tax $145.83 Homeowner's Insurance
9817 Aspen Grove Place | MLS# 2794087
This single family home located at 9817 Aspen Grove Place, Las Vegas, NV 89134 is currently listed for sale with an asking price of $500,000. This property was built in 1996 and has 4 bedrooms and 2 full and 1 partial baths with 1690 sq. ft. Aspen Grove Place is located in the Sierra Ridge subdivision. Search Sierra Ridge real estate on www.wardleyre.com today.