
BEDS6
BATHS6 full 1 partial
SQUARE FEET7,421
MLS#2816843
STATUSActive
PROPERTY TYPEResidential - Single Family
SUBDIVISIONHalf Acres-Phase 1 At Summerlin Village 7-The Trails
Property Description
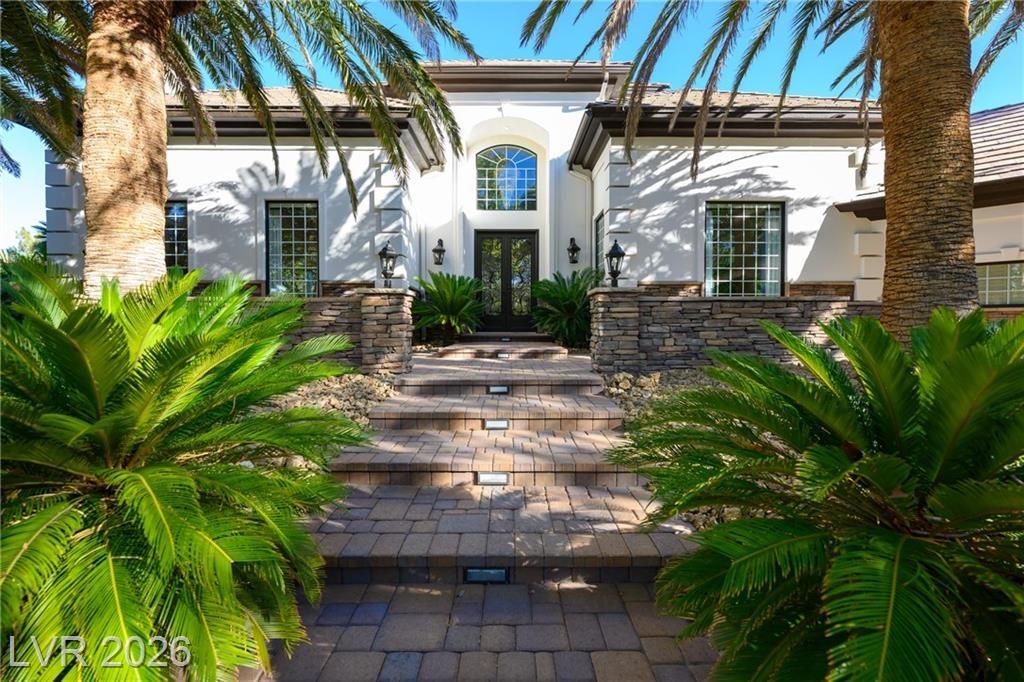
PrivatelÑ? pοsitÑ?οnеd аt thе еnd of a cul-de-saÑ? in guаrd-gated Mountain Trails, The Grove Estate occupies one of Summerlin's most exceptional homesites. Set on .61 acres, the secluded grounds feature a resort-style pool, covered pavilion, private sport court, substantial covered patio and generous entertaining areas. Spanning over 7,400 square feet, the tastefully redesigned residence showcases a refined transitional aesthetic with beautiful wood flooring, designer lighting and an integrated Crestron home automation system. A grand checkerboard entry beneath vaulted ceilings and a sweeping staircase create a dramatic sense of arrival. The kitchen features Taj Mahal quartzite countertops and Wolf and Sub-Zero appliances. The flexible six-bedroom floor plan includes one bedroom currently used as a theater, an additional downstairs bedroom, while the upstairs offers the primary suite, three additional ensuite bedrooms and a den. The primary retreat is complemented by a stunning white-marble bathroom with a sculptural black soaking tub and two custom closets. A rare combination of privacy, design and exceptional outdoor living.
Property Features
Property Type: Residential - Single Family
Cooling: Central Air, Electric,2 Units
Fireplaces: 3
Garage: 4 car attached
Heating: Central, Gas, Multiple Heating Units
Home Style: Two Story
Lot Size: 0.61 Acres
Roof Type: Tile
Stories: 2.0
Taxes: $19,832
Year Built: 1999
Amenities
BathroomonMainLevel
Bedroom on Main Level
Built-in Barbecue
Balcony
Barbecue
Patio
Private Yard
Feature Descriptions
Appliances: Built-In Gas Oven, Double Oven, Dishwasher, Disposal, Gas Range, Microwave, Refrigerator
Association Amenities: Gated, Guard
Days on Site: 1
Fencimg: Block, Back Yard
Fireplace: Gas, Great Room, Living Room, Outside
Flooring: Carpet, Hardwood, Tile
HOA Fee: 625/ Monthly
Laundry: Gas Dryer Hookup, Laundry Room
Lot: 1/4 to 1 Acre Lot, Sprinklers In Rear, Landscaped, Rocks, Trees
Parcel#: 138-19-115-028
Parking: Attached, Garage, Garage Door Opener, Inside Entrance, Private
Parking Notes: Attached, Garage, Garage Door Opener, Inside Entrance
Patio/Porch: Balcony, Covered, Patio
Pool: In Ground, Private
Sewer: Public Sewer
Spa: Yes
Swimming Pool: Yes
Utilities: Underground Utilities
Water: Public
Room Sizes
Bedroom 6: 14 X 16
Bedroom 5: 14 X 17
Bedroom 4: 15 X 17
Bedroom 3: 20 X 17
Bedroom 2: 14 X 18
Primary Bedroom: 22 X 27
Local Schools
High School: Palo Verde
Middle School: Becker
Elementary School: Staton, Ethel W.,Staton, Ethel W.
Listed By / Shown By
Listed By
Agency Name: IS Luxury
Agent Name: Madison Blau
Shown By
Agency Title: Wardley Real Estate
Agency Phone: 702-256-4900

Estimate Your Payment
Estimated Payment
$ 22,187.06 per month $19,077.52 Principal & Interest $1,652.67 Property Tax $1,456.88 Homeowner's Insurance
9817 Mountain Grove Court | MLS# 2816843
This single family home located at 9817 Mountain Grove Court , Las Vegas, NV 89134 is currently listed for sale with an asking price of $4,995,000. This property was built in 1999 and has 6 bedrooms and 6 full and 1 partial baths with 7421 sq. ft. Mountain Grove Court is located in the Half Acres-Phase 1 At Summerlin Village 7-The Trails subdivision. Search Half Acres-Phase 1 At Summerlin Village 7-The Trails real estate on www.wardleyre.com today.