
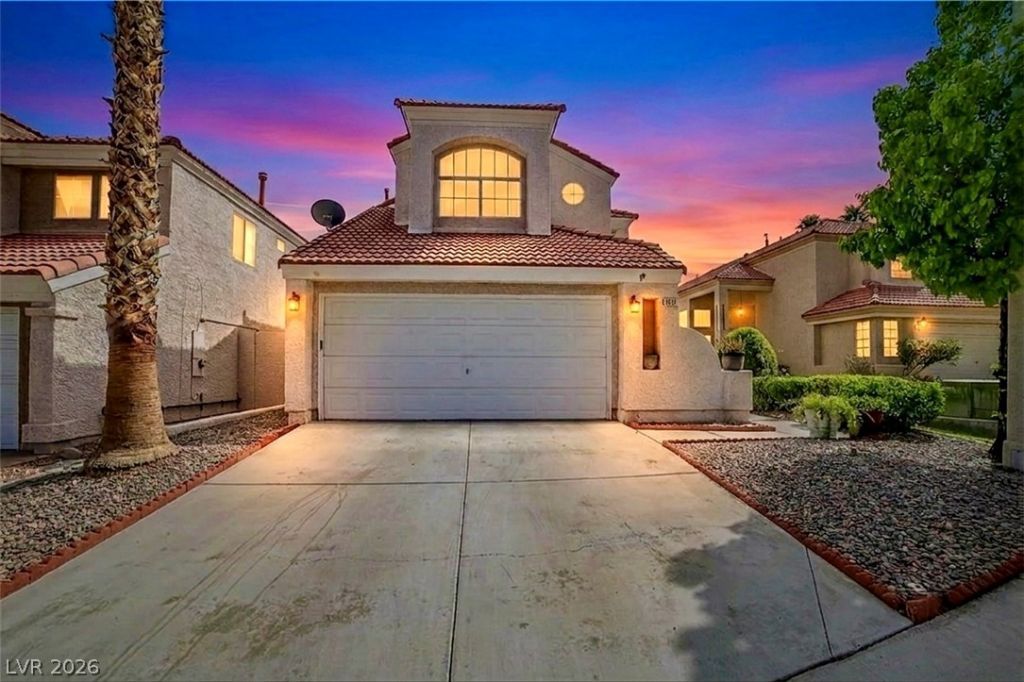
BEDS4
BATHS3 full
SQUARE FEET1,991
MLS#2796238
STATUSPending
PROPERTY TYPEResidential - Single Family
SUBDIVISIONLakes West #2 Lewis Homes Amd
Property Description
Welcome to this amazing home located at the end of a quiet cul-de-sac in the highly desirable Lakes community. Offering just under 2,000 square feet of living space on a deep, nearly 5,000 square foot lot, this property perfectly blends comfort and style. Step inside to dramatic vaulted ceilings and elegant window shutters. The heart of the home is the beautifully remodeled kitchen, complete with quartz countertops and a unique bay window, near the fireplace in the unique room you may use as a family room or dining room. The highly functional floor plan features 4 bedrooms, including a coveted downstairs bedroom and full bathroom?ideal for guests or multi-generational living?while the upstairs bedrooms (excluding the ownwrs's you're) share a convenient Jack-and-Jill bathroom. The backyard is a true desert oasis, featuring a sparkling pool with a cascading waterfall, a built-in outdoor kitchen, a covered patio, and recently installed modern pavers and premium synthetic turf. Don't miss the opportunity to own this turnkey gem in an unbeatable location! WELCOME HOME!
Property Features
Property Type: Residential - Single Family
Cooling: Central Air, Electric
Fireplaces: 1
Garage: 2 car attached
Heating: Central, Gas
Home Style: Two Story
Lot Size: 0.11 Acres
Roof Type: Tile
Stories: 2.0
Taxes: $3,234
Year Built: 1988
Amenities
Bedroom on Main Level
Ceiling Fan(s)
Window Treatments
Built-in Barbecue
Barbecue
Patio
Private Yard
Sprinkler/Irrigation
Water Feature
Feature Descriptions
Appliances: Dryer, Dishwasher, Disposal, Gas Range, Microwave, Washer
Days on Site: 29
Fencimg: Block, Back Yard
Fireplace: Family Room, Gas, Wood Burning
Flooring: Carpet, Tile
HOA Fee: 101/ Quarterly
Laundry: Gas Dryer Hookup, Main Level, Laundry Room
Lot: Drip Irrigation/Bubblers, Desert Landscaping, Landscaped, Synthetic Grass, Trees, < 1/4 Acre
Parcel#: 163-07-313-175
Parking: Attached, Garage, Garage Door Opener, Inside Entrance, Open, Private
Parking Notes: Attached, Garage, Garage Door Opener, Inside Entrance
Patio/Porch: Covered, Patio
Pool: In Ground, Private, Waterfall
Sewer: Public Sewer
Swimming Pool: Yes
Utilities: Cable Available
Water: Public
Window: Blinds, Double Pane Windows, Plantation Shutters, Window Treatments
Room Sizes
Living Room: 11 X 10
Family Room: 17 X 15
Dining Room: 10 X 9
Bedroom 4: 12 X 11
Bedroom 3: 13 X 12
Bedroom 2: 12 X 11
Primary Bedroom: 17 X 15
Local Schools
High School: Bonanza
Middle School: Lawrence
Elementary School: Christensen, MJ,Christensen, MJ
Listed By / Shown By
Listed By
Agency Name: Real Broker LLC
Agent Name: Robert Gluskin
Shown By
Agency Title: Wardley Real Estate
Agency Phone: 702-256-4900

Estimate Your Payment
Estimated Payment
$ 2,324.54 per month $1,909.24 Principal & Interest $269.50 Property Tax $145.80 Homeowner's Insurance
9821 Virginia Woods Circle | MLS# 2796238
This single family home located at 9821 Virginia Woods Circle, Las Vegas, NV 89117 is currently listed for sale with an asking price of $499,888. This property was built in 1988 and has 4 bedrooms and 3 full baths with 1991 sq. ft. Virginia Woods Circle is located in the Lakes West #2 Lewis Homes Amd subdivision. Search Lakes West #2 Lewis Homes Amd real estate on www.wardleyre.com today.