
BEDS3
BATHS2 full 1 partial
SQUARE FEET1,710
MLS#2811701
STATUSActive
PROPERTY TYPEResidential - Single Family
SUBDIVISIONLakes West #2 Lewis Homes Amd
Property Description
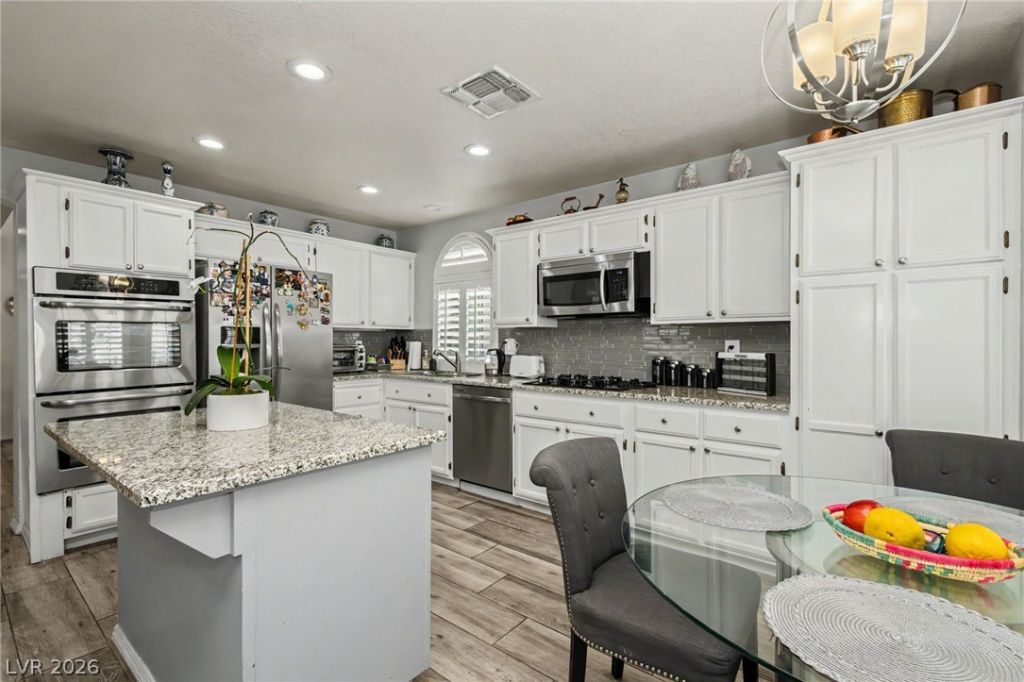
Welcome t? 9824 Ca??tus Vi?w ??v?, ? l?v?ly two-story home tu??ked ?way in the beautiful and lush waterfront The Lakes community of West Las Vegas. This charming 3-bedroom, 2.5-bathroom home offers 1,710 sq. ft. of living space, with an open great-room that's perfect for both everyday living and entertaining guests. The kitchen has been upgraded to include granite countertops, new appliances, a double oven, an island, and plenty of cabinets, while the wood-style laminate flooring adds a touch of warmth and style throughout. The formal family room and dining room feature vaulted ceilings, which give the home a lot of natural sunlight and volume, making it feel much bigger. Upstairs, you'll find a cozy loft or reading nook, plus a bright, spacious primary suite with a walk-in closet and a private bath featuring dual sinks, a vanity area, and a new oversized walk-in shower. Across a catwalk, there are also two more bedrooms with their own bathroom. Outside, you'll have a private, beautifully landscaped backyard, converted to be water-smart with syncretic grass and desert landscaping, a covered patio, and raised garden beds?ideal for unwinding, gardening, or entertaining. A separate laundry room and an attached two-car garage make everyday life even easier in this perfect Lakes house. Located near Summerlin, Red Rock Canyon, shopping, dining, Downtown Summerlin, Freeways, and major Las Vegas attractions, this home offers a wonderful mix of comfort, space, and prime location. An ideal home that has been exceptionally well maintained, offers new windows, new AC units, a water tankless water heater, a filter system, and much more. A 3-bedroom, 2.5-bathroom, single-family residence with a yard and garage for only $450,000 in a prime location won't last long!!
Property Features
Property Type: Residential - Single Family
Cooling: Central Air, Electric
Fireplaces: 1
Garage: 2 car attached
Heating: Central, Gas
Home Style: Two Story
Lot Size: 0.10 Acres
Roof Type: Tile
Stories: 2.0
Taxes: $2,693
Year Built: 1988
Amenities
BathroomonMainLevel
Ceiling Fan(s)
Window Treatments
Private Yard
Feature Descriptions
Appliances: Built-In Electric Oven, Dryer, Disposal, Microwave, Refrigerator, Washer
Days on Site: 13
Fencimg: Brick, Back Yard
Fireplace: Family Room, Gas
Flooring: Hardwood, Tile
HOA Fee: 176/ Quarterly
Laundry: Electric Dryer Hookup, Main Level
Lot: 1/4 to 1 Acre Lot, Desert Landscaping, Landscaped
Parcel#: 163-07-313-100
Parking: Attached, Garage, Private
Parking Notes: Attached, Garage, Private
Sewer: Public Sewer
Utilities: Underground Utilities
Water: Public
Room Sizes
Loft: 4 X 4
Kitchen: 8 X 12
Family Room: 8 X 12
Living Room: 12 X 12
Bedroom 3: 8 X 8
Bedroom 2: 9 X 9
Primary Bedroom: 15 X 14
Local Schools
High School: Bonanza
Middle School: Lawrence
Elementary School: Christensen, MJ,Christensen, MJ
Listed By / Shown By
Listed By
Agency Name: The Agency Las Vegas
Agency Contact: (702) 400-0645
Agent Name: Zar A. Zanganeh
Shown By
Agency Title: Wardley Real Estate
Agency Phone: 702-256-4900

Estimate Your Payment
Estimated Payment
$ 2,074.36 per month $1,718.70 Principal & Interest $224.42 Property Tax $131.25 Homeowner's Insurance
9824 Cactus View Avenue | MLS# 2811701
This single family home located at 9824 Cactus View Avenue, Las Vegas, NV 89117 is currently listed for sale with an asking price of $450,000. This property was built in 1988 and has 3 bedrooms and 2 full and 1 partial baths with 1710 sq. ft. Cactus View Avenue is located in the Lakes West #2 Lewis Homes Amd subdivision. Search Lakes West #2 Lewis Homes Amd real estate on www.wardleyre.com today.