
BEDS5
BATHS3 full 1 partial
SQUARE FEET3,065
MLS#2798915
STATUSActive
PROPERTY TYPERental - Single Family
SUBDIVISIONHighlands Ranch Unit 22
Property Description
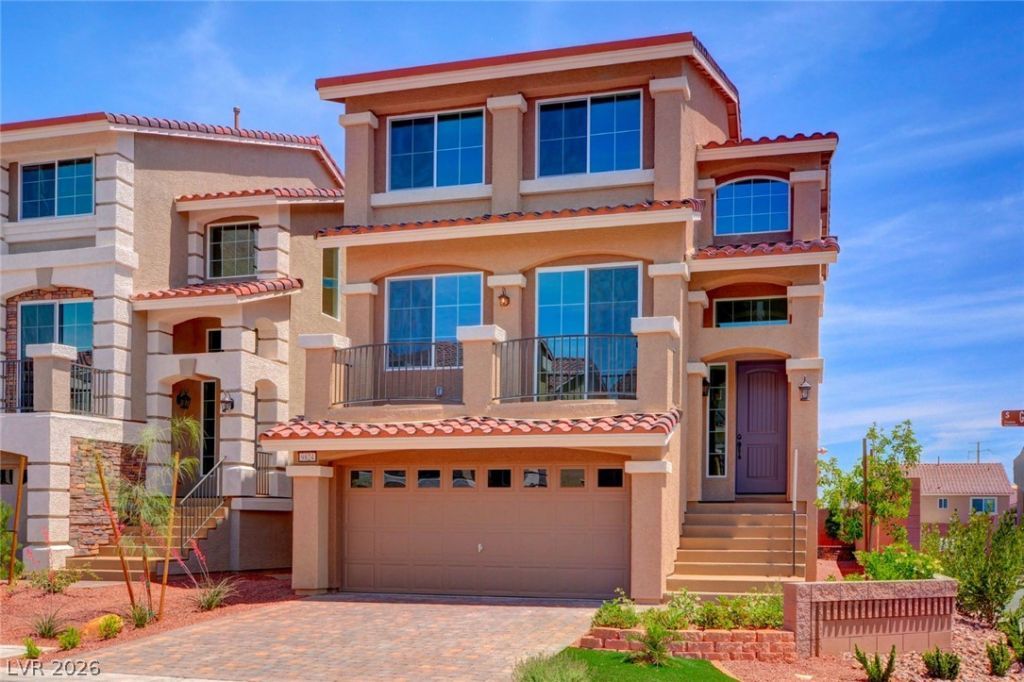
HUGE 3 Story, 5 Bedroom Home in the Southwest! An amazing price with over 3000+ sq ft on the Corner Lot! Home Features: Open Floorplan! Downstairs suite! Luxurious kitchen with stainless steel chef's fridge and exits to peaceful balcony! Easy-to-Maintain Landscaping w/Synthetic Grass! Water softener and Tankless water heater INCLUDED! Great location next to the I-15 freeway with many local parks/schools/amenities!
Property Features
Property Type: Rental - Single Family
Cooling: Central Air, Electric
Fireplaces: 1
Garage: 2
Heating: Central, Gas
Home Style: Three Story
Lot Size: 0.09 Acres
Roof Type: Tile
Stories: 3.0
Year Built: 2019
Amenities
Bedroom on Main Level
Primary Downstairs
Window Treatments
Balcony
Deck
Feature Descriptions
Appliances: Dryer, Dishwasher, Disposal, Gas Range, Microwave, Refrigerator, Water Softener, Tankless Water Heater, Washer/Dryer, Washer/DryerAllInOne, Washer
Exterior: Frame, Stucco
Fencimg: None
Fireplace: Living Room
Flooring: Carpet
Laundry: Electric Dryer Hookup, Gas Dryer Hookup, Main Level
Lot: Desert Landscaping, Landscaped, Synthetic Grass
Parcel#: 176-25-115-012
Parking: Garage, Guest, Open, Private
Parking Notes: Garage, Guest, Open, Private
Patio/Porch: Balcony, Deck
Pets Allowed: Yes, Negotiable
Sewer: Public Sewer
Special View Info: Mountain(s)
Utilities: Cable Not Available
Window: Blinds
Room Sizes
Bedroom 5: 11 X 11
Bedroom 4: 12 X 12
Living Room: 18 X 14
Family Room: 25 X 17
Family Room: 21 X 16
Bedroom 3: 11 X 11
Bedroom 2: 11 X 11
Primary Bedroom: 18 X 13
Local Schools
High School: Desert Oasis
Middle School: Tarkanian
Elementary School: Ries, Aldeane Comito,Ries, Aldeane Comit
Listed By / Shown By
Listed By
Agency Name: Family Property Mgmt LLC
Agency Contact: 775-572-8486
Agent Name: Eric Roth
Shown By
Agency Title: Wardley Real Estate
Agency Phone: 702-256-4900

9824 Grey Sands | MLS# 2798915
This property located at 9824 Grey Sands , Las Vegas, NV 89141 is currently listed for rent with an asking price of $2,925 / Monthly. Search Las Vegas real estate on www.wardleyre.com today.