
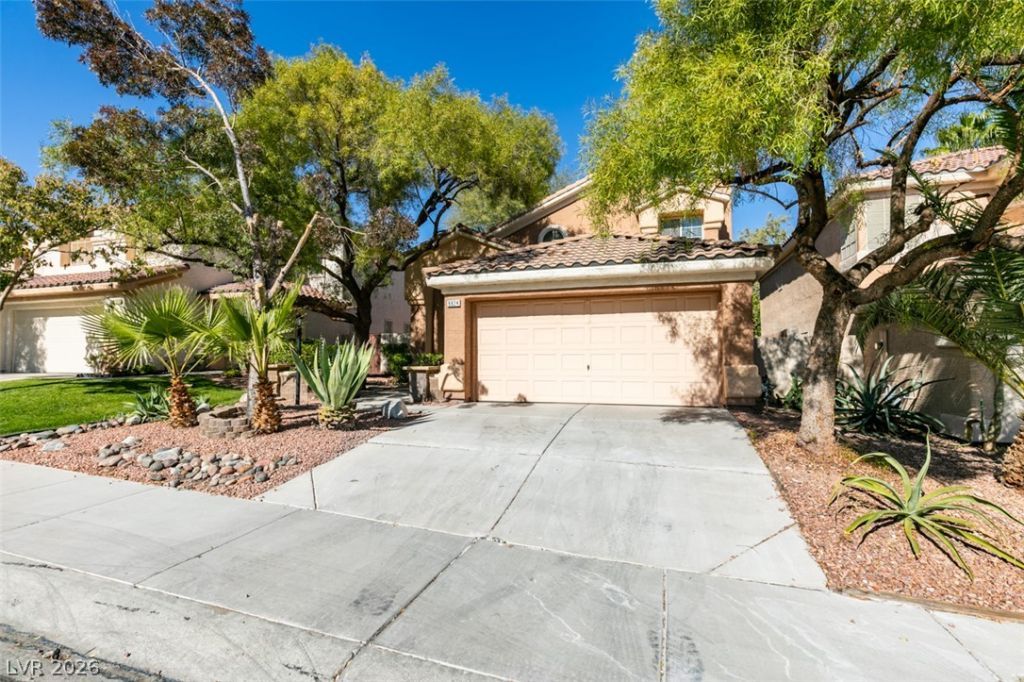
BEDS3
BATHS2 full 1 partial
SQUARE FEET1,851
MLS#2819436
STATUSPending
PROPERTY TYPERental - Single Family
SUBDIVISIONPeccole Village By Signature Homes
Property Description
Beautiful 3-Bedroom Home in Peccole Ranch with Upgraded Finishes & Spacious BackyardBeautiful 3-bedroom, 2.5-bathroom, two-story home located in the desirable Peccole Ranch community. This home features tile and LVP flooring throughout, a spacious kitchen with custom cabinetry and modern appliances, and upgraded bathrooms and finishes throughout.Additional features include a two-car garage and a large backyard with plenty of space to enjoy. Conveniently located near shopping, dining, entertainment, and major highways, providing easy access to everything Las Vegas has to offer.A beautiful home in a great location—schedule your showing today!
Property Features
Property Type: Rental - Single Family
Cooling: Central Air, Electric
Fireplaces: 1
Garage: 2
Heating: Central, Gas
Home Style: Two Story
Lot Size: 0.10 Acres
Roof Type: Tile
Stories: 2.0
Year Built: 1998
Amenities
Bathroom on Main Level
Ceiling Fan(s)
Half Bath on Main Level
Window Treatments
Feature Descriptions
Appliances: Dryer, Dishwasher, Disposal, Gas Range, Microwave, Refrigerator, Washer/Dryer, Washer/DryerAllInOne, Washer
Association Amenities: Jogging Path, Playground, Tennis Court(s)
Days on Site: 35
Exterior: Frame, Stucco
Fencimg: Block, Back Yard
Fireplace: Living Room
Flooring: Luxury Vinyl Plank, Tile
Laundry: Gas Dryer Hookup, Laundry Room, Upper Level
Parcel#: 163-06-112-006
Parking: Garage, Private
Parking Notes: Garage, Private
Utilities: Cable Available
Window: Blinds
Room Sizes
Dining Room: 9 X 9
Family Room: 15 X 14
Bedroom 3: 10 X 12
Bedroom 2: 10 X 12
Primary Bedroom: 15 X 14
Local Schools
High School: Bonanza
Middle School: Johnson Walter
Elementary School: Ober, D'Vorre & Hal,Ober, D'Vorre & Hal
Listed By / Shown By
Listed By
Agency Name: Lantana
Agency Contact: 702-508-8285
Agent Name: Carolina Quiriarte
Shown By
Agency Title: Wardley Real Estate
Agency Phone: 702-256-4900

9824 Via Delores Avenue | MLS# 2819436
This property located at 9824 Via Delores Avenue, Las Vegas, NV 89117 is currently listed for rent with an asking price of $2,395 / Monthly. Search Las Vegas real estate on www.wardleyre.com today.