
BEDS8
BATHS8 full 3 partial
SQUARE FEET14,321
MLS#2834243
STATUSActive
PROPERTY TYPEResidential - Single Family
SUBDIVISIONPeccole West
Property Description
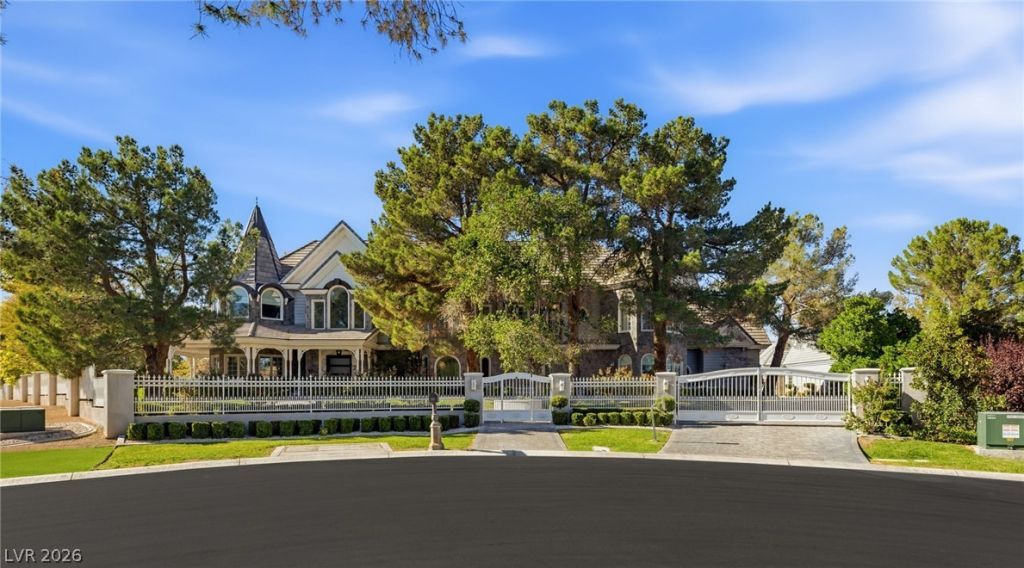
Tucked within a coveted cul-de-sac setting in Queensridge, this extraordinary Tudor-style estate unfolds across more than an acre of beautifully landscaped grounds, offering a rare combination of architectural distinction, timeless elegance, and resort-inspired living. Rich in character and thoughtfully designed for grand entertaining and intimate gatherings alike, the residence captivates with remarkable architectural details, a sweeping grand staircase, and an atmosphere of understated sophistication.Beyond the residence, lush landscaping creates a private garden sanctuary, where winding pathways, fruit trees, a secluded garden, and a picturesque waterfall pond establish a tranquil setting. An exceptional swimming pool and its surrounding outdoor amenities provide an inviting backdrop for relaxation and entertaining.Inside, a gourmet kitchen with an adjoining butler’s pantry complements the home's generous gathering spaces, while a sunken family room introduces architectural depth and character. Custom built-ins add both functionality and refinement throughout. An elevator provides convenient access between levels, while the finished basement offers an impressive entertainment retreat complete with a theater, snack bar, and game area. A comprehensive security system adds another thoughtful layer to this remarkable estate.Distinguished by its Tudor architecture, expansive grounds, and exceptional collection of indoor and outdoor amenities, this Queensridge residence presents a compelling opportunity to experience estate living on a truly impressive scale.
Property Features
Property Type: Residential - Single Family
Cooling: Central Air, Electric,2 Units
Fireplaces: 3
Garage: 6
Heating: Central, Gas, Multiple Heating Units
Home Style: Two Story
Lot Size: 1.16 Acres
Roof Type: Other, Pitched, Tile
Stories: 2.0
Taxes: $46,932
Year Built: 1998
Amenities
Bathroom on Main Level
Bedroom on Main Level
Full Bath on Main Level
Window Treatments
Programmable Thermostat
Built-in Barbecue
Barbecue
Dog Run
Patio
Private Yard
Shed
Irrigation Sprinklers
Water Feature
Feature Descriptions
Appliances: Built-In Electric Oven, Convection Oven, Dryer, Disposal, Gas Range, Microwave, Refrigerator, Water Softener Owned, Warming Drawer, Water Purifier, Wine Refrigerator, Washer
Association Amenities: Clubhouse, Fitness Center, Gated, Pool, Guard, Security, Tennis Court(s)
Community Features: Pool
Fencimg: Back Yard, Wrought Iron
Fireplace: Family Room, Gas, Living Room, Primary Bedroom
Flooring: Ceramic Tile, Hardwood, Marble
HOA Fee: 899/ Monthly
Laundry: Gas Dryer Hookup, Laundry Room, Upper Level
Lot: 1 to 5 Acres, Back Yard, Cul-De-Sac, Drip Irrigation/Bubblers, Fruit Trees, Front Yard, Landscaped
Parcel#: 138-31-311-015
Parking: Attached, Garage, Garage Door Opener, Private
Parking Notes: Attached, Garage, Garage Door Opener, Private
Patio/Porch: Covered, Deck, Patio, Rooftop
Pool: Heated, In Ground, Private, Pool/Spa Combo, Community
Sewer: Public Sewer
Spa: Yes
Swimming Pool: Yes
Utilities: Cable Available, Underground Utilities
Water: Public
Window: Double Pane Windows, Drapes, Insulated Windows, Low-Emissivity Windows
Room Sizes
Great Room: 46 X 23
Family Room: 37 X 34
Dining Room: 20 X 15
Den: 15 X 14
Den: 18 X 16
Den: 23 X 16
Den: 20 X 16
Bedroom 5: 22 X 14
Bedroom 4: 22 X 14
Bedroom 3: 19 X 16
Bedroom 2: 20 X 16
Primary Bedroom: 30 X 24
Local Schools
High School: Palo Verde
Middle School: Rogich Sig
Elementary School: Bonner, John W.,Bonner, John W.
Listed By / Shown By
Listed By
Agency Name: IS Luxury
Agent Name: Ivan G. Sher
Shown By
Agency Title: Wardley Real Estate
Agency Phone: 702-256-4900

Estimate Your Payment
Estimated Payment
$ 39,882.15 per month $33,419.07 Principal & Interest $3,911.00 Property Tax $2,552.08 Homeowner's Insurance
9828 Winter Palace Drive | MLS# 2834243
This single family home located at 9828 Winter Palace Drive , Las Vegas, NV 89145 is currently listed for sale with an asking price of $8,750,000. This property was built in 1998 and has 8 bedrooms and 8 full and 3 partial baths with 14321 sq. ft. Winter Palace Drive is located in the Peccole West subdivision. Search Peccole West real estate on www.wardleyre.com today.